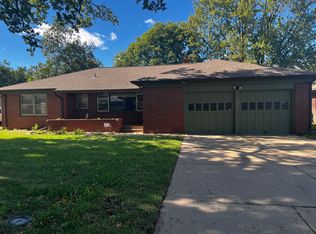
FOR RENT | 1437 N Jeanette Ave, Wichita, KS 67203
$1695/month
$1695 security deposit
Welcome to this spacious (almost 2,000sqft) 3-bedroom home in North Riverside, offering plenty of character, comfortable living space and an outstanding location.
HOME FEATURES
3 Bedrooms
1 Full Bath + 2 Half Baths
2-Car Detached Garage
Basement
Formal Dining Room
Main floor & Upstairs bedrooms have original hardwood floors
2 Decorative Fireplaces
Appliances Included
Backyard Basketball Court
Large East-Facing Covered Front Porch
GREAT NORTH RIVERSIDE LOCATION
Directly across from Minisa Park, steps from Minisa Pool, and just a short walk to the Arkansas River and scenic river trail. Wichita North High School is also nearby.
LEASE DETAILS
$1695 monthly rent
$1695 security deposit
Tenant responsible for utilities
Tenant responsible for lawn maintenance
Applications accepted through Zillow
SCREENING REQUIREMENTS
Minimum 620 credit score
Verifiable gross household income of at least 3x monthly rent or sufficient verifiable funds
No prior evictions
Enjoy North Riverside living with the park, pool, river and scenic trails just steps from home.
12 months lease
Tenant responsible for utilities
Tenant responsible for lawn maintenance
House for rent
Single family residence
Available now
Cats, small dogs OK
Air conditioner, central air
In unit laundry
Garage parking
What's special
Formal dining roomBackyard basketball courtAppliances included
- 9 days |
- -- |
- -- |
Zillow last checked:
Listing updated:
Travel times
Facts & features
Interior
Bedrooms & bathrooms
- Bedrooms: 3
- Bathrooms: 3
- Full bathrooms: 3
Cooling
- Air Conditioner, Central Air
Appliances
- Included: Dryer, Microwave Oven, Refrigerator, Washer
- Laundry: In Unit
Features
- Flooring: Hardwood, Tile
- Has basement: Yes
Interior area
- Total interior livable area: 1,926 sqft
Property
Parking
- Parking features: Detached, Garage
- Has garage: Yes
- Details: Contact manager
Features
- Exterior features: Basement, Basketball Court
Details
- Additional structures: Garage(s)
- Parcel number: 087123080340402000
Construction
Type & style
- Home type: SingleFamily
- Property subtype: Single Family Residence
Community & HOA
HOA
- Amenities included: Basketball Court
Location
- Region: Wichita
Financial & listing details
- Lease term: 1 Year
Nearby apartments for rent


Price history
| Date | Event | Price |
|---|---|---|
| 10/5/2026 | Price change | $1,695-5.6%$1/sqft |
Source: Zillow Rentals Report a problem | ||
| 9/12/2026 | Price change | $1,795-10.3%$1/sqft |
Source: Zillow Rentals Report a problem | ||
| 8/26/2026 | Listed for rent | $2,000$1/sqft |
Source: Zillow Rentals Report a problem | ||
| 7/23/2026 | Sold | -- |
Source: SCKMLS as distributed by MLS GRID #671612 Report a problem | ||
| 7/3/2026 | Pending sale | $160,000$83/sqft |
Source: SCKMLS as distributed by MLS GRID #671612 Report a problem | ||
| 6/19/2026 | Price change | $160,000-5.9%$83/sqft |
Source: SCKMLS as distributed by MLS GRID #671612 Report a problem | ||
| 5/7/2026 | Price change | $170,000-5.6%$88/sqft |
Source: SCKMLS as distributed by MLS GRID #671612 Report a problem | ||
| 4/21/2026 | Listed for sale | $180,000+2.9%$93/sqft |
Source: SCKMLS as distributed by MLS GRID #671612 Report a problem | ||
| 3/19/2026 | Listing removed | $175,000$91/sqft |
Source: SCKMLS as distributed by MLS GRID #665881 Report a problem | ||
| 2/11/2026 | Price change | $175,000-2.8%$91/sqft |
Source: SCKMLS as distributed by MLS GRID #665881 Report a problem | ||
| 1/19/2026 | Price change | $180,000-5.2%$93/sqft |
Source: SCKMLS as distributed by MLS GRID #665881 Report a problem | ||
| 1/5/2026 | Price change | $189,900-2.6%$99/sqft |
Source: SCKMLS as distributed by MLS GRID #665881 Report a problem | ||
| 12/12/2025 | Listed for sale | $194,900+78%$101/sqft |
Source: SCKMLS as distributed by MLS GRID #665881 Report a problem | ||
| 8/20/2009 | Sold | -- |
Source: SCKMLS as distributed by MLS GRID #258487 Report a problem | ||
| 7/19/2009 | Price change | $109,500-0.4%$57/sqft |
Source: Realty Executives #258487 Report a problem | ||
| 7/5/2009 | Price change | $109,900-4.4%$57/sqft |
Source: Realty Executives #258487 Report a problem | ||
| 6/1/2009 | Listed for sale | $114,900$60/sqft |
Source: Realty Executives #258487 Report a problem | ||
| 4/14/2006 | Sold | -- |
Source: SCKMLS as distributed by MLS GRID #193348 Report a problem | ||