*Home is under construction* Welcome to The Cali. A stunning ranch-style home that perfectly blends comfort and modern living. This spacious residence features 4 bedrooms and 2 bathrooms, making it ideal for families of all sizes. As you step inside, you'll immediately notice the elegant vinyl flooring that flows through the common areas, providing both durability and style, while the cozy carpeted bedrooms offer a warm retreat. The primary bedroom is a true oasis, featuring an en-suite bathroom equipped with a luxurious walk-in shower, sleek quartz countertops, and a huge walk-in closet. The heart of the home is the inviting kitchen, showcasing a large island perfect for meal prep and casual dining. Enjoy ample storage with a generous sized pantry, complemented by white cabinets and Whirlpool stainless steel appliances. The LED lighting adds a contemporary touch, creating a bright and welcoming atmosphere. Step outside to the covered patio that overlooks the serene backyard, ideal for relaxing or entertaining. Additionally, this home is equipped with smart technology, ensuring convenience and efficiency at your fingertips. Discover the perfect blend of style, comfort, and innovation in The Cali—your dream home awaits!
PHOTOS ARE REPRESENTATIVE. Ask about incentives w/ use of preferred lender and attorney!
Sold for $260,990
$260,990
1437 N Wilshire Court, Kinston, NC 28504
4beds
1,754sqft
Single Family Residence
Built in 2024
7,405 Square Feet Lot
$261,700 Zestimate®
$149/sqft
$2,058 Estimated rent
Home value
$261,700
Estimated sales range
Not available
$2,058/mo
Zestimate® history
Owner options
List your home for rent
$2,058/mo
Rent Zestimate®
Find your next renter with Zillow Rental Manager. Plus, with online applications, you can quickly screen prospective tenants – for free.
$2,058/mo
Rent Zestimate®
Refinance and save
$1,623/mo
Est. payment
Refinancing to a lower rate could help reduce your monthly payments and save thousands over the life of the loan.
$1,623/mo
Est. payment
Explore your selling options
Work with a Zillow partner agent
Leverage their expertise and Zillow's premium Showcase listings to get your home seen by more buyers.
Get startedList with your own agent
Get your home in front of millions of buyers by listing it on Zillow.
Learn how to do itSell it yourself
Take full control of how buyers see your home on Zillow by listing For Sale by Owner (FSBO).
List your homeWhat's special
Zillow last checked:
Listing updated:
Listed by:
D.R. Horton New Bern 252-600-3656,
D.R. Horton, Inc.
Bought with:
Debby Smith, 319869
Coldwell Banker Advantage-Smithfield
Source: Hive MLS,MLS#: 100480073 Originating MLS: Neuse River Region Association of Realtors
Originating MLS: Neuse River Region Association of RealtorsFacts & features
Interior
Bedrooms & bathrooms
- Bedrooms: 4
- Bathrooms: 2
- Full bathrooms: 2
Rooms
- Room types: Master Bedroom, Bedroom 2, Bedroom 3, Bedroom 4, Living Room, Dining Room
Primary bedroom
- Level: First
- Dimensions: 12 x 15
Bedroom 2
- Level: First
- Dimensions: 10.4 x 11
Bedroom 3
- Level: First
- Dimensions: 10.4 x 11
Bedroom 4
- Level: First
- Dimensions: 11.1 x 11.8
Dining room
- Level: First
- Dimensions: 10.11 x 11.8
Living room
- Level: First
- Dimensions: 15.1 x 16.4
Heating
- Forced Air, Electric
Cooling
- Central Air, Heat Pump
Appliances
- Included: Electric Oven, Built-In Microwave, Dishwasher
- Laundry: None
Features
- Master Downstairs
- Flooring: Carpet, LVT/LVP
- Windows: Thermal Windows
- Basement: None
- Attic: Pull Down Stairs
- Has fireplace: No
- Fireplace features: None
Interior area
- Total structure area: 1,754
- Total interior livable area: 1,754 sqft
Property
Parking
- Total spaces: 2
- Parking features: Concrete, Garage Door Opener, Off Street
Features
- Levels: One
- Stories: 1
- Patio & porch: Patio
- Pool features: None
- Fencing: None
Lot
- Size: 7,405 Square Feet
- Dimensions: 60 x 125
- Features: Interior Lot
Details
- Parcel number: 451506487740
- Zoning: Res
- Special conditions: Standard
Construction
Type & style
- Home type: SingleFamily
- Architectural style: Patio
- Property subtype: Single Family Residence
Materials
- Brick, Vinyl Siding
- Foundation: Slab
- Roof: Architectural Shingle
Condition
- New construction: Yes
- Year built: 2024
Utilities & green energy
- Sewer: Public Sewer
- Water: Public
- Utilities for property: Sewer Available, Water Available
Community & HOA
Community
- Security: Smoke Detector(s)
- Subdivision: Butterfield
HOA
- Has HOA: Yes
- Amenities included: Maintenance Common Areas, Maintenance Roads
- HOA fee: $240 monthly
- HOA name: Russell Property MGt
- HOA phone: 252-329-7368
Location
- Region: Kinston
Financial & listing details
- Price per square foot: $149/sqft
- Tax assessed value: $7,500
- Annual tax amount: $3,066
- Date on market: 10/3/2025
- Cumulative days on market: 14 days
- Listing agreement: Blanket Listing Agreement
- Listing terms: Conventional,FHA,VA Loan
Price history
| Date | Event | Price |
|---|---|---|
| 2/26/2025 | Sold | $260,990$149/sqft |
Source:  Hive MLS #100480073 Report a problem Hive MLS #100480073 Report a problem | ||
| 12/27/2024 | Pending sale | $260,990$149/sqft |
Source: Hive MLS #100480073 Report a problem | ||
| 12/14/2024 | Listed for sale | $260,990$149/sqft |
Source: Hive MLS #100480073 Report a problem | ||
Public tax history
| Year | Property taxes | Tax assessment |
|---|---|---|
| 2025 | $3,066 +2431.4% | $218,238 +2809.8% |
| 2024 | $121 | $7,500 |
| 2023 | $121 | $7,500 |
| 2022 | $121 | $7,500 |
| 2021 | $121 +2.5% | $7,500 |
| 2020 | $118 +0.1% | $7,500 |
| 2019 | $118 +2.5% | $7,500 |
| 2017 | $115 | $7,500 |
| 2014 | $115 +2.7% | $7,500 |
| 2013 | $112 | $7,500 |
| 2011 | $112 | $7,500 |
| 2010 | -- | -- |
Find assessor info on the county website
Neighborhood: 28504
Nearby homes
- $269,0004 bd2 ba1.7k sqft1441 N Wilshire Ct, Kinston, NC 28504Sold

- $244,9903 bd2 ba1.4k sqft1439 N Wilshire Ct, Kinston, NC 28504Sold
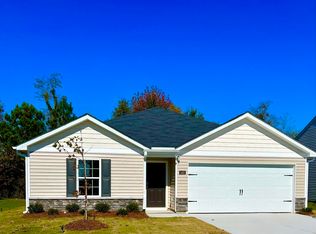
- $265,4004 bd2 ba1.7k sqft1443 N Wilshire Ct, Kinston, NC 28504Off Market
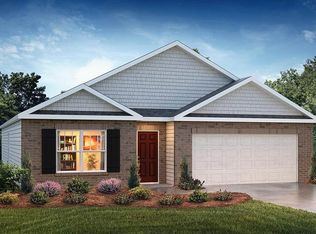
- $240,0003 bd2 ba1.4k sqft1435 N Wilshire Ct, Kinston, NC 28504Sold
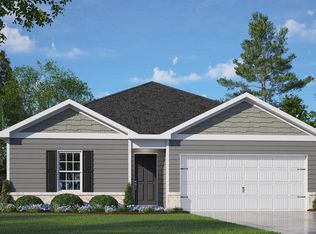
- $251,2103 bd3 ba1.7k sqft2009 Butterfield Ln, Kinston, NC 28504Sold
- $272,1404 bd3 ba2.1k sqft1445 N Wilshire Ct, Kinston, NC 28504Sold
- $190,0003 bd2 ba1.1k sqft1430 N Wilshire Ct, Kinston, NC 28504Sold
- $1-- bd-- ba-- sqftButterfield Ln, Kinston, NC 28504Off Market
Nearby schools
GreatSchools rating
- 6/10Northwest ElementaryGrades: K-5Distance: 0.4 mi
- 5/10Rochelle MiddleGrades: 6-8Distance: 2.9 mi
- 2/10Kinston HighGrades: 9-12Distance: 2.4 mi
Schools provided by the listing agent
- Elementary: North West
- Middle: Rochelle
- High: Kinston
Source: Hive MLS. This data may not be complete. We recommend contacting the local school district to confirm school assignments for this home.


Get pre-qualified for a loan
At Zillow Home Loans, we can pre-qualify you in as little as 5 minutes with no impact to your credit score.An equal housing lender. NMLS #10287.
- North Carolina
- Lenoir County
- Kinston
- 28504
- 1437 N Wilshire Court
Nearby cities
Nearby neighborhoods
Nearby zip codes
Other Kinston Topics
