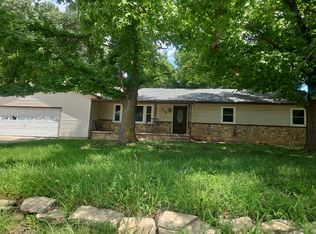
This home will WoW you from start to finish!!! Pride of Ownership and Top end Finishes throughout! Covered front Porch with Water feature will welcome you in to enjoy your Wide open floor plan with a stacked stone fireplace in the living room to ample dining space and remodeled Granite kitchen with Pantry. Main Floor Laundry room. Huge .65 of acre fenced yard with a shed, sprinkler system on a well and great landscaping and a relaxing deck with Pergola! 3 main floor Bedrooms including the Owners suite with private Bathroom. Full Finished Basement with a Large Family room complete an Electric Fireplace and a wet bar for entertaining. 4th and 5th bedroom and 3rd Full Bath. All Situated at the end of a Cul-de-Sac! Impact resistant Roof = Lower Insurance and peace of mind! Hurry on in this Beauty will go fast!
Active
$335,000
1437 N Windmill Ct, Derby, KS 67037
5beds
2,648sqft
Single Family Onsite Built
Built in 1984
0.65 Acres Lot
$328,200 Zestimate®
$127/sqft
$-- HOA
What's special
- 1 day
- 721
- 89
Zillow last checked:
Listing updated:
Listed by:
Tiffany Wells CELL:316-655-8110,
Berkshire Hathaway PenFed Realty
Source: SCKMLS as distributed by MLS GRID,MLS#: 678485
Facts & features
Interior
Bedrooms & bathrooms
- Bedrooms: 5
- Bathrooms: 3
- Full bathrooms: 3
Primary bedroom
- Description: Carpet
- Level: Main
- Area: 196
- Dimensions: 14x14
Kitchen
- Description: Luxury Vinyl
- Level: Main
- Area: 312
- Dimensions: 24x13
Living room
- Description: Carpet
- Level: Main
- Area: 306
- Dimensions: 18x17
Heating
- Forced Air
Cooling
- Central Air
Appliances
- Included: Dishwasher, Disposal, Microwave, Range
- Laundry: Main Level, Laundry Room
Features
- Basement: Finished
- Number of fireplaces: 2
- Fireplace features: Two, Living Room, Family Room, Gas, Electric
Interior area
- Total interior livable area: 2,648 sqft
- Finished area above ground: 1,448
- Finished area below ground: 1,200
Video & virtual tour
Property
Parking
- Total spaces: 2
- Parking features: Attached, Garage Door Opener
- Garage spaces: 2
Features
- Levels: One
- Stories: 1
Lot
- Size: 0.65 Acres
- Features: Cul-De-Sac
Details
- Parcel number: 2330602101008.00A
Construction
Type & style
- Home type: SingleFamily
- Architectural style: Ranch,Traditional
- Property subtype: Single Family Onsite Built
Materials
- Brick
- Foundation: Full, Day Light
- Roof: Composition
Condition
- Year built: 1984
Utilities & green energy
- Gas: Natural Gas Available
- Utilities for property: Natural Gas Available, Public, Sewer Available
Community & HOA
Community
- Subdivision: DERBY HILL EAST
HOA
- Has HOA: No
Location
- Region: Derby
Financial & listing details
- Price per square foot: $127/sqft
- Tax assessed value: $231,000
- Annual tax amount: $3,825
- Date on market: 9/2/2026
- Ownership: Individual
Estimated market value
$328,200
$312,000 - $345,000
$1,455/mo
Price history
Price history is unavailable.
Public tax history
| Year | Property taxes | Tax assessment |
|---|---|---|
| 2025 | $3,567 +12.3% | $26,565 +13% |
| 2024 | $3,176 -2.6% | $23,507 |
| 2023 | $3,263 +13.6% | $23,507 |
| 2022 | $2,873 +5.1% | -- |
| 2021 | $2,734 | -- |
| 2020 | -- | $18,159 +7% |
| 2019 | -- | $16,974 |
| 2018 | -- | $16,974 |
| 2017 | -- | -- |
| 2016 | -- | -- |
| 2015 | -- | -- |
| 2014 | -- | -- |
| 2013 | -- | -- |
| 2012 | -- | -- |
| 2011 | -- | $16,951 |
| 2008 | -- | $16,951 -0.5% |
| 2007 | -- | $17,043 +9% |
| 2006 | -- | $15,631 +4.2% |
| 2005 | -- | $15,001 -4.2% |
| 2004 | -- | $15,652 |
| 2003 | -- | $15,652 +3% |
| 2002 | -- | $15,192 |
| 2000 | -- | $15,192 |
Find assessor info on the county website
Monthly payment
Est. payment
Payment breakdown
Explore the cost of this home by adjusting the details. Changes won't be saved.Climate risks
Neighborhood: 67037
Nearby schools
Schools provided by the listing agent
- Elementary: Derby Hills
- Middle: Derby
- High: Derby
Source: SCKMLS as distributed by MLS GRID. This data may not be complete. We recommend contacting the local school district to confirm school assignments for this home.

Similar homes
- $--3 bd3 ba1.8k sqft254 W Meadowlark Blvd, Derby, KS 67037Auction
 Auction.com 2
 - $339,9004 bd3 ba2.3k sqft1201 N Beau Jardin St, Derby, KS 67037For Sale
 MLS ID #678435, Tiffany Wells, Berkshire Hathaway PenFed Realty. SCKMLS as distributed by MLS GRID
 - $340,0003 bd3 ba2.9k sqft1325 N Split Rail Ct, Derby, KS 67037For Sale
 MLS ID #678012, Terrah Todd, Real Broker, LLC. SCKMLS as distributed by MLS GRID
 - $319,0005 bd3 ba2.4k sqft200 E Stone Path St, Derby, KS 67037For Sale
 MLS ID #678165, Casey Alexander, Vice Real Estate. SCKMLS as distributed by MLS GRID
