Charming Garland Gem!
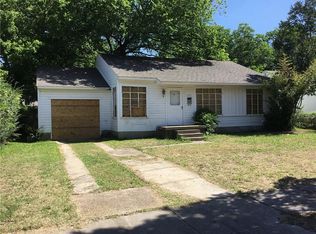
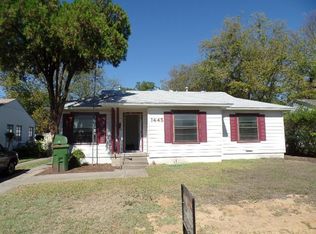
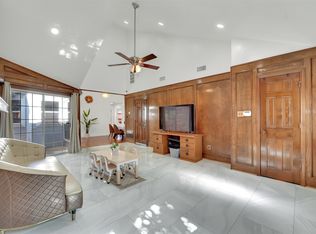
Welcome home to this beautifully updated 3-bedroom, 2-bathroom treasure in the heart of Garland, TX! This cozy home features new vinyl flooring and siding, plus fresh exterior insulation for comfort and efficiency. You’ll love the bright, sun-filled kitchen and living area with brand-new windows that bring in tons of natural light.
The living room is warmed by elegant wainscoting, adding that perfect touch of classic charm. Step outside to a spacious backyard—ideal for gatherings, barbecues, or simply relaxing under the extended covered porch.
With its stylish updates and inviting spaces, this home is truly a showstopper. Don’t wait—schedule your private tour today before it’s gone!
Located minutes from downtown Garland, with easy access to shopping, dining, and major thoroughfares, this home blends neighborhood charm with city accessibility. Don’t miss your chance to make it yours!
For sale
Price cut: $1K (7/28)
$278,000
1437 Nash St, Garland, TX 75042
3beds
1,220sqft
Single Family Residence
Built in 1952
8,537 Square Feet Lot
$274,600 Zestimate®
$228/sqft
$-- HOA
What's special
Spacious backyardNew vinyl flooringExtended covered porch
- 196 days
- 302
- 19
Zillow last checked:
Listing updated:
Listed by:
Nick Good 0549135 469-543-1614,
EXP REALTY 888-519-7431,
Josie Reyes 0712227 915-269-8333,
eXp Realty LLC
Source: NTREIS,MLS#: 21182802
Facts & features
Interior
Bedrooms & bathrooms
- Bedrooms: 3
- Bathrooms: 2
- Full bathrooms: 2
Primary bedroom
- Level: First
- Dimensions: 16 x 18
Bedroom
- Level: First
- Dimensions: 11 x 12
Bedroom
- Level: First
- Dimensions: 11 x 12
Primary bathroom
- Level: First
- Dimensions: 10 x 7
Dining room
- Level: First
- Dimensions: 11 x 15
Other
- Level: First
- Dimensions: 5 x 8
Kitchen
- Level: First
- Dimensions: 11 x 12
Living room
- Level: First
- Dimensions: 17 x 12
Heating
- Central
Cooling
- Central Air
Appliances
- Included: Electric Oven, Disposal, Gas Water Heater
Features
- Decorative/Designer Lighting Fixtures, Eat-in Kitchen, High Speed Internet, Kitchen Island, Open Floorplan, Paneling/Wainscoting, Cable TV
- Has basement: No
- Has fireplace: No
Interior area
- Total interior livable area: 1,220 sqft
Video & virtual tour
Property
Parking
- Total spaces: 1
- Parking features: Driveway, Garage Faces Front, Garage, On Site
- Attached garage spaces: 1
Features
- Levels: One
- Stories: 1
- Pool features: None
Lot
- Size: 8,537 Square Feet
Details
- Parcel number: 26553500020270000
Construction
Type & style
- Home type: SingleFamily
- Architectural style: Detached
- Property subtype: Single Family Residence
Condition
- Year built: 1952
Utilities & green energy
- Sewer: Public Sewer
- Water: Public
- Utilities for property: Sewer Available, Water Available, Cable Available
Community & HOA
Community
- Subdivision: Smithwick
HOA
- Has HOA: No
Location
- Region: Garland
Financial & listing details
- Price per square foot: $228/sqft
- Tax assessed value: $268,120
- Annual tax amount: $6,096
- Date on market: 2/20/2026
- Cumulative days on market: 197 days
- Listing terms: Cash,Conventional,FHA,VA Loan
Estimated market value
$274,600
$261,000 - $288,000
$1,987/mo
Price history
| Date | Event | Price |
|---|---|---|
| 7/28/2026 | Price change | $278,000-0.4%$228/sqft |
Source: NTREIS #21182802 Report a problem | ||
| 6/15/2026 | Price change | $279,000-0.4%$229/sqft |
Source: NTREIS #21182802 Report a problem | ||
| 4/25/2026 | Price change | $280,000-1.8%$230/sqft |
Source: NTREIS #21182802 Report a problem | ||
| 3/27/2026 | Price change | $285,000-3.4%$234/sqft |
Source: NTREIS #21182802 Report a problem | ||
| 2/20/2026 | Listed for sale | $295,000-6.3%$242/sqft |
Source: NTREIS #21182802 Report a problem | ||
| 2/16/2024 | Sold | -- |
Source: NTREIS #20505291 Report a problem | ||
| 2/8/2024 | Pending sale | $315,000$258/sqft |
Source: NTREIS #20505291 Report a problem | ||
| 1/26/2024 | Contingent | $315,000$258/sqft |
Source: NTREIS #20505291 Report a problem | ||
| 1/20/2024 | Listed for sale | $315,000$258/sqft |
Source: NTREIS #20505291 Report a problem | ||
| 1/16/2024 | Contingent | $315,000$258/sqft |
Source: NTREIS #20505291 Report a problem | ||
| 1/11/2024 | Listed for sale | $315,000+31.5%$258/sqft |
Source: NTREIS #20505291 Report a problem | ||
| 12/14/2021 | Sold | -- |
Source: NTREIS #14687960 Report a problem | ||
| 11/30/2021 | Pending sale | $239,500$196/sqft |
Source: NTREIS #14687960 Report a problem | ||
| 10/29/2021 | Contingent | $239,500$196/sqft |
Source: NTREIS #14687960 Report a problem | ||
| 10/22/2021 | Listed for sale | $239,500$196/sqft |
Source: NTREIS #14687960 Report a problem | ||
| 10/17/2021 | Contingent | $239,500$196/sqft |
Source: NTREIS #14687960 Report a problem | ||
| 10/13/2021 | Listed for sale | $239,500$196/sqft |
Source: NTREIS #14687960 Report a problem | ||
Public tax history
| Year | Property taxes | Tax assessment |
|---|---|---|
| 2025 | $1,432 +36.1% | $268,120 |
| 2024 | $1,052 +7.5% | $268,120 +19.5% |
| 2023 | $979 -24.7% | $224,330 |
| 2022 | $1,300 +1238.9% | $224,330 +80.5% |
| 2021 | $97 +48.7% | $124,270 |
| 2020 | $65 +92.3% | $124,270 +8.1% |
| 2019 | $34 +168.7% | $115,010 |
| 2018 | $13 -92.6% | $115,010 +40.5% |
| 2017 | $171 +22.1% | $81,880 |
| 2016 | $140 -13.9% | $81,880 +19.8% |
| 2015 | $163 | $68,340 |
| 2014 | $163 | $68,340 |
| 2013 | -- | -- |
| 2012 | -- | -- |
| 2011 | -- | -- |
| 2010 | -- | -- |
| 2009 | -- | -- |
| 2008 | -- | -- |
| 2007 | -- | -- |
| 2005 | -- | -- |
| 2004 | -- | -- |
| 2003 | -- | -- |
| 2002 | -- | -- |
| 2001 | -- | -- |
Find assessor info on the county website
Monthly payment
Est. payment
Payment breakdown
Explore the cost of this home by adjusting the details. Changes won't be saved.Climate risks
Neighborhood: 75042
Nearby schools
Schools provided by the listing agent
- District: Garland ISD
Source: NTREIS. This data may not be complete. We recommend contacting the local school district to confirm school assignments for this home.

Similar homes
- $285,0003 bd2 ba1.4k sqft1113 Bandera Ln, Garland, TX 75040For Sale
 MLS ID #21311268, Sarah Morris. NTREIS
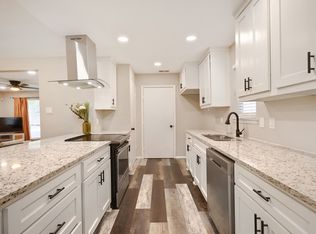
 - $295,0003 bd2 ba1.3k sqft3621 Edgewood Dr, Garland, TX 75042For Sale
 MLS ID #21326315, Destin Weakley. NTREIS
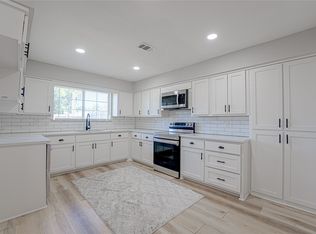
 - $300,0004 bd2 ba1.8k sqft3217 Centennial Dr, Garland, TX 75042For Sale
 MLS ID #21363268, Amy Downs. NTREIS
 - $269,0002 bd2 ba1.2k sqft3021 Waterfront Cir, Garland, TX 75042For Sale
 MLS ID #21353616, Charlie Bui. NTREIS
