Skip main navigation
Closed
  • Listing Provided by: EXP Realty, LLC
    Bought with: Nettwork Global
    Price Unknown

    1437 Neffwold Ln, Saint Louis, MO 63122

    4beds
    4,231sqft
    Single Family Residence
    Built in 1994
    0.95 Acres Lot
    $959,900 Zestimate®
    $--/sqft
    $6,582 Estimated rent

    Home value

    $959,900

    $902,000 - $1.04M

    $6,582/mo

    Zestimate® history
    Loading
    Loading...

    Owner options

    List your home for rent

    $6,582/mo

    Rent Zestimate®

    Find your next renter with Zillow Rental Manager. Plus, with online applications, you can quickly screen prospective tenants – for free.

    Learn more

    $6,582/mo

    Rent Zestimate®

    Refinance and save

    $250/mo

    Est. payment

    Refinancing to a lower rate could help reduce your monthly payments and save thousands over the life of the loan.

    See today's rates

    $250/mo

    Est. payment

    Explore your selling options

    Work with a Zillow partner agent

    Leverage their expertise and Zillow's premium Showcase listings to get your home seen by more buyers.

    Get started

    List with your own agent

    Get your home in front of millions of buyers by listing it on Zillow.

    Learn how to do it

    Sell it yourself

    Take full control of how buyers see your home on Zillow by listing For Sale by Owner (FSBO).

    List your home

    What's special

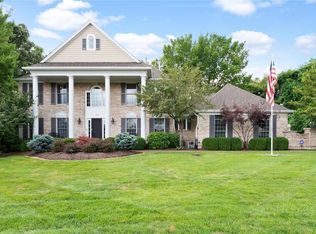
    Fantastic New Price! Kirkwood convenience-Lindbergh Schools! This 4BD/4.5BA home is the perfect blend of refined living and vibrant entertaining. Thoughtfully designed for those who value space and experience. The newly renovated gourmet kitchen anchors the home, opening seamlessly into formal and casual living areas. Enjoy a full suite of amenities designed for connection, relaxation, and fun—host movie nights in the media room, challenge friends in the game room, unwind at the bar, or toast a special vintage in your wine cellar. The gym keeps wellness close, while the deck and walled courtyard extend your lifestyle outdoors. Updates include new wood flooring, a renovated primary suite and half bath, major system upgrades: roof, siding, and HVAC. A built-in Sonos system fills the home with immersive sound. With a 3-car garage, formal living and dining rooms, and premium finishes throughout, this is more than just a place to live—it’s where life is lived to the fullest.

    Zillow last checked:

    Listing updated:

    Listing Provided by:

    Jeff B Fortune 314-606-6243,

    EXP Realty, LLC

    Bought with:

    Michael Derkits, 2011024205

    Nettwork Global

    Source: MARIS,MLS#: 25029062MLS LogoOriginating MLS: St. Louis Association of REALTORS

    Facts & features

    Interior

    Bedrooms & bathrooms
    • Bedrooms: 4
    • Bathrooms: 5
    • Full bathrooms: 4
    • 1/2 bathrooms: 1
    • Main level bathrooms: 2
    • Main level bedrooms: 1
    Primary bedroom
    • Features: Floor Covering: Wood
    • Level: Main
    • Area: 340
    • Dimensions: 20 x 17
    Bedroom
    • Features: Floor Covering: Wood
    • Level: Upper
    • Area: 195
    • Dimensions: 15 x 13
    Bedroom
    • Features: Floor Covering: Wood
    • Level: Upper
    • Area: 195
    • Dimensions: 15 x 13
    Bedroom
    • Features: Floor Covering: Wood
    • Level: Upper
    • Area: 180
    • Dimensions: 15 x 12
    Breakfast room
    • Features: Floor Covering: Ceramic Tile
    • Level: Main
    • Area: 165
    • Dimensions: 15 x 11
    Den
    • Features: Floor Covering: Carpeting
    • Level: Lower
    • Area: 180
    • Dimensions: 15 x 12
    Dining room
    • Features: Floor Covering: Wood
    • Level: Main
    • Area: 156
    • Dimensions: 13 x 12
    Exercise room
    • Features: Floor Covering: Laminate
    • Level: Lower
    • Area: 270
    • Dimensions: 18 x 15
    Family room
    • Features: Floor Covering: Carpeting
    • Level: Lower
    • Area: 360
    • Dimensions: 20 x 18
    Great room
    • Features: Floor Covering: Wood
    • Level: Main
    • Area: 437
    • Dimensions: 23 x 19
    Kitchen
    • Features: Floor Covering: Ceramic Tile
    • Level: Main
    • Area: 144
    • Dimensions: 12 x 12
    Laundry
    • Features: Floor Covering: Ceramic Tile
    • Level: Main
    • Area: 48
    • Dimensions: 8 x 6
    Recreation room
    • Features: Floor Covering: Carpeting
    • Level: Lower
    • Area: 450
    • Dimensions: 30 x 15
    Heating
    • Forced Air, Zoned, Natural Gas
    Cooling
    • Ceiling Fan(s), Central Air, Electric, Zoned
    Appliances
    • Included: Dishwasher, Disposal, Cooktop, Down Draft, Gas Cooktop, Microwave, Gas Range, Gas Oven, Gas Water Heater
    • Laundry: Main Level
    Features
    • Separate Dining, Cathedral Ceiling(s), Open Floorplan, Special Millwork, Vaulted Ceiling(s), Walk-In Closet(s), Bar, Breakfast Bar, Breakfast Room, Butler Pantry, Kitchen Island, Pantry, Solid Surface Countertop(s), High Speed Internet, Double Vanity, Tub, Two Story Entrance Foyer
    • Flooring: Hardwood
    • Doors: Panel Door(s), Atrium Door(s)
    • Windows: Palladian Window(s), Skylight(s), Insulated Windows, Storm Window(s)
    • Basement: Partially Finished,Walk-Out Access
    • Number of fireplaces: 1
    • Fireplace features: Recreation Room, Wood Burning, Great Room
    Interior area
    • Total structure area: 4,231
    • Total interior livable area: 4,231 sqft
    • Finished area above ground: 2,953
    • Finished area below ground: 1,278

    Property

    Parking
    • Total spaces: 3
    • Parking features: Additional Parking, Attached, Garage, Garage Door Opener, Oversized, Off Street
    • Attached garage spaces: 3
    Features
    • Levels: One and One Half
    • Patio & porch: Covered
    • Exterior features: Balcony, Courtyard, Gas Grill, Rain Gutters, Storage
    Lot
    • Size: 0.95 Acres
    • Dimensions: 41382 sq ft
    • Features: Adjoins Wooded Area, Level, Wooded, Sprinklers In Front, Sprinklers In Rear
    Details
    • Parcel number: 25N140344
    • Special conditions: Standard

    Construction

    Type & style
    • Home type: SingleFamily
    • Architectural style: Traditional,Other
    • Property subtype: Single Family Residence
    Materials
    • Stone Veneer, Brick Veneer, Vinyl Siding
    Condition
    • Year built: 1994
    Details
    • Builder name: Fischer & Frichtel

    Utilities & green energy

    • Sewer: Public Sewer
    • Water: Public
    • Utilities for property: Underground Utilities, Natural Gas Available

    Community & neighborhood

    Security
    • Security features: Security System Owned, Smoke Detector(s)
    Location
    • Region: Saint Louis
    • Subdivision: Manors At Neffwold The

    HOA & financial

    HOA
    • HOA fee: $250 annually
    • Services included: Other

    Other

    Other facts
    • Listing terms: Cash,Conventional,FHA,VA Loan,Other
    • Ownership: Private
    • Road surface type: Asphalt

    Price history

    DateEventPrice
    7/31/2025Sold--
    Source: MARIS #25029062 Report a problem
    6/20/2025Contingent$825,000$195/sqft
    Source: MARIS #25029062 Report a problem
    6/10/2025Price change$825,000-5.7%$195/sqft
    Source: MARIS #25029062 Report a problem
    5/13/2025Listed for sale$875,000+82.3%$207/sqft
    Source: MARIS #25029062 Report a problem
    12/4/2014Sold--
    Source: MARIS #14039282 Report a problem
    10/11/2014Pending sale$479,900$113/sqft
    Source: Coldwell Banker Gundaker - Chesterfield West #14039282 Report a problem
    9/27/2014Price change$479,900-2%$113/sqft
    Source: Coldwell Banker Gundaker - Chesterfield West #14039282 Report a problem
    7/10/2014Listed for sale$489,900$116/sqft
    Source: Coldwell Banker Gundaker - Chesterfield West #14039282 Report a problem
    11/1/2013Listing removed$489,900$116/sqft
    Source: Coldwell Banker Gundaker - Chesterfield West #13023071 Report a problem
    9/7/2013Price change$489,900-2%$116/sqft
    Source: Coldwell Banker Gundaker - Chesterfield West #13023071 Report a problem
    4/30/2013Listed for sale$499,900+0.2%$118/sqft
    Source: Coldwell Banker Gundaker - Chesterfield West #13023071 Report a problem
    11/30/2012Listing removed$499,000$118/sqft
    Source: Coldwell Banker Gundaker - #12059321 Report a problem
    10/21/2012Listed for sale$499,000-4%$118/sqft
    Source: Coldwell Banker Gundaker - #12059321 Report a problem
    8/14/2010Listing removed$519,900$123/sqft
    Source: Coldwell Banker Gundaker #763926 Report a problem
    12/23/2009Listed for sale$519,900$123/sqft
    Source: Coldwell Banker Gundaker #763926 Report a problem
    5/1/2008Sold--
    Source: Public Record Report a problem
    1/11/2005Sold--
    Source: Public Record Report a problem

    Public tax history

    YearProperty taxesTax assessment
    2025$8,230 -2.4%$133,570
    2024$8,431 +0.2%$133,570 -4.7%
    2023$8,412 +11.8%$140,220 +21.5%
    2022$7,526 +0.9%$115,390 -12%
    2021$7,456 +0.5%$131,080 +18.1%
    2020$7,416 +14.4%$110,990
    2019$6,485 $110,990 +27.3%
    2018$6,485 $87,210
    2017$6,485 +1.5%$87,210
    2016$6,389 -5%$87,210
    2015$6,723 $87,210 -2.3%
    2014$6,723 -1.7%$89,240
    2013$6,837 $89,240 -4.4%
    2012-- $93,390
    2011-- $93,390 +3%
    2010$5,588 +1.5%$90,640
    2009$5,507 -2.2%$90,640 -2.9%
    2008$5,630 +28.4%$93,300
    2007$4,384 $93,300 +24.7%
    2006$4,384 -1.2%$74,830
    2005$4,437 $74,830 -2%
    2003-- $76,330 +4.3%
    2002$4,169 +18.8%$73,190
    2001$3,509 $73,190

    Find assessor info on the county website

    Neighborhood: 63122

    Nearby schools

    GreatSchools rating
    Schools provided by the listing agent
    • Elementary: Crestwood Elem.
    • Middle: Truman Middle School
    • High: Lindbergh Sr. High

    Source: MARIS. This data may not be complete. We recommend contacting the local school district to confirm school assignments for this home.

    Get a cash offer in 3 minutes
    Find out how much your home could sell for in as little as 3 minutes with a no-obligation cash offer.
    Estimated market value
    $959,900
    Get a cash offer in 3 minutes
    Find out how much your home could sell for in as little as 3 minutes with a no-obligation cash offer.
    Estimated market value
    $959,900