Skip main navigation
Sold for $229,000
  • $229,000

    1437 Oak Pl APT D, Apopka, FL 32712

    2beds
    1,152sqft
    Townhouse
    Built in 1981
    1,597 Square Feet Lot
    $218,800 Zestimate®
    $199/sqft
    $1,780 Estimated rent

    Home value

    $218,800

    $206,000 - $232,000

    $1,780/mo

    Zestimate® history
    Loading
    Loading...

    Owner options

    List your home for rent

    $1,780/mo

    Rent Zestimate®

    Find your next renter with Zillow Rental Manager. Plus, with online applications, you can quickly screen prospective tenants – for free.

    Learn more

    $1,780/mo

    Rent Zestimate®

    Refinance and save

    $2,036/mo

    Est. payment

    Refinancing to a lower rate could help reduce your monthly payments and save thousands over the life of the loan.

    See today's rates

    $2,036/mo

    Est. payment

    Explore your selling options

    Work with a Zillow partner agent

    Leverage their expertise and Zillow's premium Showcase listings to get your home seen by more buyers.

    Get started

    List with your own agent

    Get your home in front of millions of buyers by listing it on Zillow.

    Learn how to do it

    Sell it yourself

    Take full control of how buyers see your home on Zillow by listing For Sale by Owner (FSBO).

    List your home

    What's special

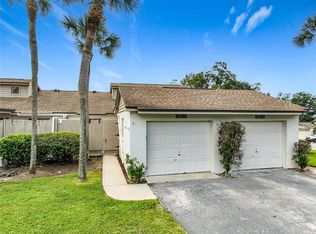
    Come and see this wonderful 2/2 + Bonus room for Office/Florida room- End Unit Townhome with an attached Garage. Roof 2022, AC 2017, New Carpet 2024. This sturdy block construction home is conveniently located in the community of Errol Estate. This home features a spacious and open floor-plan, wood flooring in Living and Dining Room and split bedrooms, large walk-in closets in each bedroom with ceiling fans, indoor laundry with washer and dryer, vaulted ceilings, sky lights, a private screened in courtyard and a spacious enclosed Florida Room that works great as a home office. Side by side newer Stainless Steel Refrigerator, range with range hood, dishwasher, garbage disposal, Washer and Dryer- all appliances are included.The bathrooms feature granite countertops and slate floors. This is a golf cart community and is only 2 miles to the 429 expressway that is an easy drive to downtown Orlando, Disney, Universal Studios, Winter Garden and the beach line. Apopka is known for it's Natural Springs like Kelly Park with Rock Springs tubing and canoeing and Wekiwa State Park, tons of hiking and bike trails, the West Orange Trail, the Apopka Wildlife Trail, nearby Historic Mount Dora and Renniger's Antique market.

    Zillow last checked:

    Listing updated:

    Listed by:

    Rachel Grant 407-488-6685,

    CHARLES RUTENBERG REALTY ORLANDO 407-622-2122

    Bought with:

    Stacia Stephenson, 3226881

    FLORIDA HOME TEAM REALTY LLC

    Source: Stellar MLS,MLS#: O6227734MLS LogoOriginating MLS: Orlando Regional

    Facts & features

    Interior

    Bedrooms & bathrooms
    • Bedrooms: 2
    • Bathrooms: 2
    • Full bathrooms: 2
    Rooms
    • Room types: Bonus Room, Utility Room
    Primary bedroom
    • Features: Ceiling Fan(s), En Suite Bathroom, Walk-In Closet(s)
    • Level: First
    • Dimensions: 15x11
    Bedroom 1
    • Features: Ceiling Fan(s), Wet Bar, Walk-In Closet(s)
    • Level: First
    • Dimensions: 11x11
    Primary bathroom
    • Features: En Suite Bathroom, Granite Counters, Shower No Tub, Stone Counters, Linen Closet
    • Level: First
    • Dimensions: 9x5
    Bathroom 2
    • Features: Granite Counters, Single Vanity, Stone Counters, Tub With Shower, No Closet
    • Level: First
    • Dimensions: 6x5
    Balcony porch lanai
    • Features: No Closet
    • Level: First
    • Dimensions: 10x10
    Bonus room
    • Features: Ceiling Fan(s), No Closet
    • Level: First
    • Dimensions: 9x9
    Dinette
    • Features: Ceiling Fan(s), No Closet
    • Level: First
    • Dimensions: 5x5
    Dining room
    • Features: Breakfast Bar, No Closet
    • Level: First
    • Dimensions: 9x8
    Kitchen
    • Features: Breakfast Bar, Built-in Closet
    • Level: First
    • Dimensions: 10x8
    Laundry
    • Level: First
    • Dimensions: 5x4
    Living room
    • Features: Ceiling Fan(s), No Closet
    • Level: First
    • Dimensions: 12x15
    Heating
    • Central, Electric
    Cooling
    • Central Air
    Appliances
    • Included: Dishwasher, Disposal, Dryer, Range, Range Hood, Refrigerator, Washer
    • Laundry: In Kitchen, Inside
    Features
    • Ceiling Fan(s), Eating Space In Kitchen, High Ceilings, Living Room/Dining Room Combo, Open Floorplan, Primary Bedroom Main Floor, Stone Counters, Thermostat, Vaulted Ceiling(s), Walk-In Closet(s)
    • Flooring: Carpet, Laminate, Linoleum, Tile
    • Doors: Sliding Doors
    • Windows: Blinds, Skylight(s), Window Treatments
    • Has fireplace: No
    • Common walls with other units/homes: End Unit
    Interior area
    • Total structure area: 1,152
    • Total interior livable area: 1,152 sqft

    Property

    Parking
    • Total spaces: 1
    • Parking features: Garage - Attached
    • Attached garage spaces: 1
    Features
    • Levels: One
    • Stories: 1
    • Exterior features: Courtyard, Rain Gutters
    • Fencing: Wood
    • Has view: Yes
    • View description: Pool, Trees/Woods
    Lot
    • Size: 1,597 Square Feet
    • Features: Corner Lot
    Details
    • Parcel number: 322028254200130
    • Zoning: RMF
    • Special conditions: None

    Construction

    Type & style
    • Home type: Townhouse
    • Property subtype: Townhouse
    Materials
    • Block
    • Foundation: Slab
    • Roof: Shingle
    Condition
    • New construction: No
    • Year built: 1981

    Utilities & green energy

    • Sewer: Public Sewer
    • Water: Public
    • Utilities for property: BB/HS Internet Available, Cable Available, Electricity Available, Phone Available, Public, Sewer Available, Street Lights, Water Available

    Community & HOA

    Community
    • Features: Deed Restrictions, Golf Carts OK
    • Pet fee: $0 monthly
    • Subdivision: ERROL OAKS STAGE 02
    HOA
    • Has HOA: Yes
    • Services included: Maintenance Grounds, Manager
    • HOA fee: $300 monthly
    • HOA name: Angeline Feliciano
    • HOA phone: 201-283-2564
    Location
    • Region: Apopka

    Financial & listing details

    • Price per square foot: $199/sqft
    • Tax assessed value: $187,362
    • Annual tax amount: $2,257
    • Date on market: 7/29/2024
    • Cumulative days on market: 24 days
    • Listing terms: Cash,Conventional,FHA,VA Loan
    • Ownership: Fee Simple
    • Total actual rent: 0
    • Electric utility on property: Yes
    • Road surface type: Paved

    Price history

    DateEventPrice
    9/20/2024Sold$229,000$199/sqft
    Source: Stellar MLS #O6227734 Report a problem
    8/23/2024Pending sale$229,000$199/sqft
    Source: Stellar MLS #O6227734 Report a problem
    8/12/2024Price change$229,000-2.3%$199/sqft
    Source: Stellar MLS #O6227734 Report a problem
    7/29/2024Listed for sale$234,470+284.4%$204/sqft
    Source: Stellar MLS #O6227734 Report a problem
    3/24/2021Listing removed--
    Source: Owner Report a problem
    8/19/2019Listing removed$1,300$1/sqft
    Source: Owner Report a problem
    7/28/2019Listed for rent$1,300$1/sqft
    Source: Owner Report a problem
    2/21/2013Sold$61,000+51.4%$53/sqft
    Source: Public Record Report a problem
    11/10/2011Sold$40,300-51.4%$35/sqft
    Source: Public Record Report a problem
    7/13/2004Sold$83,000+40.7%$72/sqft
    Source: Public Record Report a problem
    4/3/1995Sold$59,000-1.7%$51/sqft
    Source: Public Record Report a problem
    6/6/1994Sold$60,000$52/sqft
    Source: Public Record Report a problem

    Public tax history

    YearProperty taxesTax assessment
    2024$2,397 +6.2%$116,643 +10%
    2023$2,257 +9.5%$106,039 +10%
    2022$2,061 +19%$96,399 +10%
    2021$1,732 +4.2%$87,635 +10%
    2020$1,662 +10.6%$79,668 +10%
    2019$1,503 +29%$72,425 +10%
    2018$1,165 $65,841 -10.8%
    2017$1,165 +6.2%$73,837 +35.7%
    2016$1,097 +18.8%$54,414 +3.6%
    2015$924 +1.4%$52,544 -0.9%
    2014$911 -15.1%$53,031 -14.8%
    2013$1,072 +23.9%$62,270 +25.5%
    2012$865 -43%$49,633 -43.2%
    2011$1,518 -5.3%$87,358 -8.5%
    2010$1,603 $95,462 -14.1%
    2009-- $111,174 -19.8%
    2008$2,219 -6.3%$138,687 -8.1%
    2007$2,367 +11%$150,933 +21.6%
    2006$2,133 +69%$124,080 +76.3%
    2005$1,262 +136.7%$70,374 +29.7%
    2004$533 -0.1%$54,276 +0.8%
    2003$534 +4.4%$53,858 +2.6%
    2002$511 $52,477
    Find assessor info on the county website

    Neighborhood: 32712

    Nearby schools

    GreatSchools rating
    Get a cash offer in 3 minutes
    Find out how much your home could sell for in as little as 3 minutes with a no-obligation cash offer.
    Estimated market value
    $218,800
    Get a cash offer in 3 minutes
    Find out how much your home could sell for in as little as 3 minutes with a no-obligation cash offer.
    Estimated market value
    $218,800