Skip main navigation
Off market
  • $659,800

    1437 Oldenburg Dr, Awendaw, SC 29429

    3beds
    2,134sqft
    SingleFamily
    Built in 2014
    5,662 Square Feet Lot
    $659,800 Zestimate®
    $309/sqft
    $3,591 Estimated rent

    Home value

    $659,800

    $627,000 - $693,000

    $3,591/mo

    Zestimate® history
    Loading
    Loading...

    Owner options

    List your home for rent

    $3,591/mo

    Rent Zestimate®

    Find your next renter with Zillow Rental Manager. Plus, with online applications, you can quickly screen prospective tenants – for free.

    Learn more

    $3,591/mo

    Rent Zestimate®

    Refinance and save

    $3,684/mo

    Est. payment

    Refinancing to a lower rate could help reduce your monthly payments and save thousands over the life of the loan.

    See today's rates

    $3,684/mo

    Est. payment

    Explore your selling options

    Work with a Zillow partner agent

    Leverage their expertise and Zillow's premium Showcase listings to get your home seen by more buyers.

    Get started

    List with your own agent

    Get your home in front of millions of buyers by listing it on Zillow.

    Learn how to do it

    Sell it yourself

    Take full control of how buyers see your home on Zillow by listing For Sale by Owner (FSBO).

    List your home

    What's special

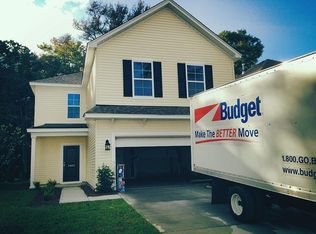
    BETTER THAN NEW - WITHOUT THE WAIT! This immaculate home is adorned with several upgrades that you can take advantage of. Step into your new home onto hard surface LV Plank flooring throughout the main living area and you are greeted with an open floor plan. Sun streams through the many windows with wide blinds throughout. Living area with cozy gas fireplace, dining and kitchen flow together in an energy efficient cluster. Popular white cabinets are featured in this ''Island Kitchen'' with granite countertops. Designed for people who like to entertain and cook, it offers bar-space, ample storage and a trio of work stations. Sunroom addition has greatly enhanced this floorplan, currently used as the dining area but yours to decide the best use for your family needs. Upstairs loft provides you with a spacious secondary living space. Master-Suite Retreat provides bath ensuite with dual sinks, shower and separate soaker tub. Large walk-in closet is the extra feature that everyone wants! Laundry room conveniently located outside of the master suite. Two spacious secondary bedrooms share a full bath. The backyard provides a custom designed covered patio and space ready for your grill. The lot is oversized and backs up to a wide private wooded buffer that backs up to Carolina Park Riverside. Don't miss the value that you can realize in this lovely home by taking advantage of the many upgrades that the seller smartly selected. Make your appointment today before you are too late! Be sure to checkout the 3D, 360 degree photo floorplan.

    This property is off market, which means it's not currently listed for sale or rent on Zillow. This may be different from what's available on other websites or public sources.
    Facts & features

    Interior

    Bedrooms & bathrooms
    • Bedrooms: 3
    • Bathrooms: 3
    • Full bathrooms: 2
    • 1/2 bathrooms: 1
    Heating
    • Heat pump
    Cooling
    • Central
    Features
    • Flooring: Tile, Carpet, Laminate
    Interior area
    • Total interior livable area: 2,134 sqft

    Property

    Parking
    • Total spaces: 2
    • Parking features: Garage - Attached
    Features
    • Exterior features: Vinyl
    Lot
    • Size: 5,662 sqft
    Details
    • Parcel number: 6150100123

    Construction

    Type & style
    • Home type: SingleFamily
    Condition
    • Year built: 2014

    Community & neighborhood

    Location
    • Region: Awendaw

    Other

    Other facts
    • Roof: Architectural
    • Exterior: Vinyl Siding
    • Misc Interior: Ceilings - 9'+, Ceiling - Smooth
    • New Owned: Pre-Owned
    • Master Bedroom: Walk-In Closets, Upstairs, Garden Tub/Shower
    • Cooling: Central
    • Floors: Ceramic Tile, Laminate, Wall to Wall Carpet
    • Amenities: Cable TV Available, Neighborhood Pool, Trash Pickup, Walk/Jog Trails, Play Park
    • FP Desc/Location: Living Room, One
    • SF Detached Style: Traditional
    • Garage/Parking: Attached, 2 Car Garage
    • Stories: 2 Stories
    • Heat: Heat Pump
    • Misc Exterior: Patio
    • Lot Description: 0 - .5 Acre

    Price history

    DateEventPrice
    4/3/2020Sold$387,700-0.5%$182/sqft
    Source: CTMLS #20003414 Report a problem
    2/18/2020Pending sale$389,700$183/sqft
    Source: Carolina One Real Estate - Mount Pleasant North #20003414 Report a problem
    2/5/2020Listed for sale$389,700+11.9%$183/sqft
    Source: Carolina One Real Estate #20003414 Report a problem
    11/10/2014Sold$348,358$163/sqft
    Source: Public Record Report a problem

    Public tax history

    YearProperty taxesTax assessment
    2025$1,630 +13.4%$17,850 +32%
    2024$1,437 +4%$13,520
    2023$1,381 +6.1%$13,520
    2022$1,302 -19.3%$13,520 -12.9%
    2021$1,613 +10.1%$15,520 +15.5%
    2020$1,465 $13,440 +12%
    2019$1,465 $12,000 -14.3%
    2017$1,465 $14,000

    Find assessor info on the county website

    Neighborhood: 29429

    Nearby schools

    GreatSchools rating
    Schools provided by the listing agent
    • Elementary: Carolina Park
    • Middle: Cario
    • High: Wando

    Source: The MLS. This data may not be complete. We recommend contacting the local school district to confirm school assignments for this home.

    Get a cash offer in 3 minutes
    Find out how much your home could sell for in as little as 3 minutes with a no-obligation cash offer.
    Estimated market value
    $659,800
    Get a cash offer in 3 minutes
    Find out how much your home could sell for in as little as 3 minutes with a no-obligation cash offer.
    Estimated market value
    $659,800