Stunning Mid-Century Modern retreat in the heart of Haymount!
Welcome to this truly unique, beautifully designed, and meticulously cared for home, ideally located in the Haymount community. Boasting a rare and highly functional split floorplan with two spacious primary suites, along with two additional bedrooms and 3 full baths, this home offers flexibility, privacy, and style all in one.
Step inside to discover multiple living spaces, including a formal living room and a spacious den—each with it's own fireplace. Throughout the home are skylights, custom windows, and sliding glass doors that open to the private backyard-filling the home with warmth and abundant natural light. The thoughtfully designed layout, with tons of built-in storage space, is perfect for both everyday living and entertaining.
The main primary suite is a true refuge, featuring its own sunroom, garden water feature, and a private entrance to the serene, fully fenced backyard. Enjoy lush, mature landscaping, front and rear patios, two attached outdoor storage buildings and one separate shed wired for electricity, for added convenience.
Located less than 1 mile from Haymount Truck Stop, Leclair's General Store, and HWY 87, and a peaceful half-mile walk from Branson Lake, this home offers the perfect balance of tranquility and accessibility. All within the sought after Terry Sanford High School District.
Don’t miss this rare opportunity to own a standout home in one of Fayetteville’s most charming and walkable neighborhoods. Schedule your showing today!
Sold for $365,000
$365,000
1437 Pine Valley Loop, Fayetteville, NC 28305
4beds
2,443sqft
Single Family Residence
Built in 1956
-- sqft lot
$363,800 Zestimate®
$149/sqft
$2,048 Estimated rent
Home value
$363,800
$331,000 - $400,000
$2,048/mo
Zestimate® history
Owner options
List your home for rent
$2,048/mo
Rent Zestimate®
Find your next renter with Zillow Rental Manager. Plus, with online applications, you can quickly screen prospective tenants – for free.
$2,048/mo
Rent Zestimate®
Refinance and save
$2,250/mo
Est. payment
Refinancing to a lower rate could help reduce your monthly payments and save thousands over the life of the loan.
$2,250/mo
Est. payment
Explore your selling options
Work with a Zillow partner agent
Leverage their expertise and Zillow's premium Showcase listings to get your home seen by more buyers.
Get startedList with your own agent
Get your home in front of millions of buyers by listing it on Zillow.
Learn how to do itSell it yourself
Take full control of how buyers see your home on Zillow by listing For Sale by Owner (FSBO).
List your homeWhat's special
Garden water featureAttached outdoor storage buildingsSliding glass doorsPrivate backyardSplit floorplanLush mature landscapingSerene fully fenced backyard
Zillow last checked:
Listing updated:
Listed by:
JESSICA DARLING-BUNCE,
DARLING HOMES NC
Bought with:
WELCOME HOME TEAM POWERED BY KELLER WILLIAMS REALTY, C14691
KELLER WILLIAMS REALTY (FAYETTEVILLE)
Source: LPRMLS,MLS#: 747792 Originating MLS: Longleaf Pine Realtors
Originating MLS: Longleaf Pine RealtorsFacts & features
Interior
Bedrooms & bathrooms
- Bedrooms: 4
- Bathrooms: 3
- Full bathrooms: 3
Heating
- Heat Pump
Cooling
- Central Air
Appliances
- Included: Dryer, Microwave, Range, Refrigerator, Washer
- Laundry: In Unit
Features
- Bookcases, Built-in Features, Cathedral Ceiling(s), Dining Area, Separate/Formal Dining Room, Separate/Formal Living Room, In-Law Floorplan, Multiple Master Suites, Storage, Skylights, Vaulted Ceiling(s), Sun Room
- Flooring: Hardwood, Tile, Carpet
- Basement: None
- Number of fireplaces: 2
- Fireplace features: Gas, Wood Burning
Interior area
- Total interior livable area: 2,443 sqft
Property
Features
- Patio & porch: Rear Porch, Covered, Front Porch, Patio, Porch
- Exterior features: Fence, Porch, Storage, Shed
- Fencing: Yard Fenced
Lot
- Features: 1/4 to 1/2 Acre Lot
Details
- Additional structures: Shed(s)
- Parcel number: 0427836667.000
- Zoning description: SF10 - Single Family Res 10
- Special conditions: None
Construction
Type & style
- Home type: SingleFamily
- Architectural style: Mid-Century Modern
- Property subtype: Single Family Residence
Materials
- Board & Batten Siding
Condition
- Good Condition
- New construction: No
- Year built: 1956
Utilities & green energy
- Sewer: Public Sewer
- Water: Public
Community & HOA
Community
- Subdivision: Haymount
HOA
- Has HOA: No
Location
- Region: Fayetteville
Financial & listing details
- Price per square foot: $149/sqft
- Tax assessed value: $347,200
- Annual tax amount: $3,782
- Date on market: 8/6/2025
- Cumulative days on market: 3 days
- Listing terms: Cash,New Loan
- Inclusions: All furniture except sectional couch and leather chair w/ottoman, washer, dryer, refrigerator, chest freezer, patio furniture, shed
- Exclusions: Sectional Couch, Leather Chair and Ottoman, Bedding, Staging Items
- Ownership: More than a year
Price history
| Date | Event | Price |
|---|---|---|
| 9/30/2025 | Sold | $365,000-7.6%$149/sqft |
Source:  LPRMLS #747792 Report a problem LPRMLS #747792 Report a problem | ||
| 8/10/2025 | Pending sale | $395,000$162/sqft |
Source: LPRMLS #747792 Report a problem | ||
| 8/6/2025 | Listed for sale | $395,000$162/sqft |
Source: LPRMLS #747792 Report a problem | ||
| 5/7/2025 | Pending sale | $395,000$162/sqft |
Source: Owner Report a problem | ||
| 4/23/2025 | Listed for sale | $395,000$162/sqft |
Source: Owner Report a problem | ||
Public tax history
| Year | Property taxes | Tax assessment |
|---|---|---|
| 2025 | $3,782 +9.3% | $347,200 +61.1% |
| 2024 | $3,460 +4.4% | $215,500 |
| 2023 | $3,314 +5.2% | $215,500 |
| 2022 | $3,151 | $215,500 |
| 2021 | $3,151 | $215,500 -2.2% |
| 2020 | -- | $220,353 +2.3% |
| 2019 | $3,116 | $215,500 |
| 2018 | $3,116 | $215,500 |
| 2017 | $3,116 +9% | $215,500 -1.9% |
| 2016 | $2,860 +1% | $219,704 |
| 2015 | $2,831 +0.2% | $219,704 |
| 2014 | $2,824 +2.7% | $219,704 |
| 2013 | $2,750 | $219,704 |
| 2012 | $2,750 | $219,704 |
| 2011 | $2,750 | $219,704 |
| 2010 | -- | $219,704 |
| 2009 | -- | $219,704 +12.7% |
| 2008 | -- | $195,000 |
| 2007 | -- | $195,000 |
| 2006 | -- | $195,000 |
| 2005 | -- | -- |
| 2004 | -- | $195,000 |
| 2003 | -- | $195,000 +35.5% |
| 2002 | -- | $143,955 |
| 2001 | -- | $143,955 |
Find assessor info on the county website
Neighborhood: 28305
Nearby homes
- $340,2003 bd2 ba2.5k sqft1433 Pine Valley Loop, Fayetteville, NC 28305Off Market
- $316,2003 bd2 ba2.3k sqft1439 Pine Valley Loop, Fayetteville, NC 28305Off Market
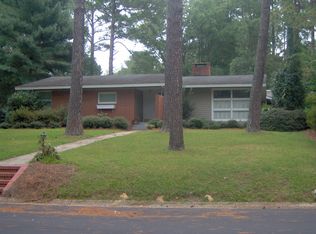
- $605,2003 bd2 ba3.4k sqft1413 Maywood St, Fayetteville, NC 28305Off Market
- $496,8005 bd4 ba3.2k sqft1443 Pine Valley Loop, Fayetteville, NC 28305Off Market
- $326,0003 bd3 ba2.3k sqft1411 Maywood Dr, Fayetteville, NC 28305Off Market
- $286,9003 bd2 ba1.8k sqft1434 Pine Valley Loop, Fayetteville, NC 28305Off Market
- $428,2003 bd2 ba2.7k sqft1436 Pine Valley Loop, Fayetteville, NC 28305Off Market
- $371,0003 bd3 ba2.7k sqft1447 Pine Valley Loop, Fayetteville, NC 28305Off Market
Nearby schools
GreatSchools rating
- NAAlma O Easom ElementaryGrades: K-1Distance: 0.7 mi
- 7/10R Max Abbott MiddleGrades: 6-8Distance: 1.1 mi
- 5/10Terry Sanford HighGrades: 9-12Distance: 1.1 mi
Schools provided by the listing agent
- Elementary: Vanstory Hills Elementary (3-5)
- Middle: Max Abbott Middle School
- High: Terry Sanford Senior High
Source: LPRMLS. This data may not be complete. We recommend contacting the local school district to confirm school assignments for this home.
Get a cash offer in 3 minutes
Find out how much your home could sell for in as little as 3 minutes with a no-obligation cash offer.
Estimated market value
$363,800
Get a cash offer in 3 minutes
Find out how much your home could sell for in as little as 3 minutes with a no-obligation cash offer.
Estimated market value
$363,800
- North Carolina
- Cumberland County
- Fayetteville
- 28305
- 1437 Pine Valley Loop
Nearby cities
Nearby neighborhoods
Nearby zip codes
Other Fayetteville Topics
