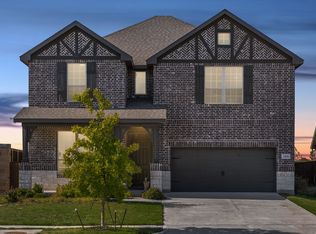
Welcome to this beautifully crafted 2020 residence in the sought-after Arrowbrooke community, where modern design meets everyday luxury. Designed for both comfort and sophistication, this 4-bedroom, 3-bath residence showcases an open-concept layout accented by luxury vinyl plank flooring, abundant natural light, and refined finishes throughout. The gourmet kitchen anchors the home with a large island, built-in cabinetry, walk-in pantry, gas range, and sleek solid-surface countertops, ideal for both entertaining and daily living.
The private primary suite is conveniently located on the first floor and showcases a spa-inspired ensuite with dual vanities, separate shower, linen storage, and a generous walk-in closet. Additional highlights include a dedicated home office, spacious game room, and well-appointed secondary bedrooms. Energy-efficient features such as a tankless water heater complement the home’s comfort and functionality. Enjoy outdoor living on the covered rear patio overlooking a fenced backyard, perfect for relaxing or hosting guests. Residents of Arrowbrooke enjoy resort-style amenities including pools, trails, playgrounds, fishing ponds, and beautifully maintained common areas, all within Denton ISD and minutes from major commuter routes. Search address in YouTube for Video.
Sold
Price Unknown
1437 Pleasant Knoll Trl, Aubrey, TX 76227
4beds
2,992sqft
Single Family Residence
Built in 2020
8,973 Square Feet Lot
$393,800 Zestimate®
$--/sqft
$2,670 Estimated rent
Home value
$393,800
$374,000 - $417,000
$2,670/mo
Zestimate® history
Owner options
List your home for rent
$2,670/mo
Rent Zestimate®
Find your next renter with Zillow Rental Manager. Plus, with online applications, you can quickly screen prospective tenants – for free.
$2,670/mo
Rent Zestimate®
Refinance and save
$298/mo
Est. payment
Refinancing to a lower rate could help reduce your monthly payments and save thousands over the life of the loan.
$298/mo
Est. payment
Explore your selling options
Work with a Zillow partner agent
Leverage their expertise and Zillow's premium Showcase listings to get your home seen by more buyers.
Get startedList with your own agent
Get your home in front of millions of buyers by listing it on Zillow.
Learn how to do itSell it yourself
Take full control of how buyers see your home on Zillow by listing For Sale by Owner (FSBO).
List your homeWhat's special
Refined finishes throughoutDedicated home officeAbundant natural lightSpa-inspired ensuiteLuxury vinyl plank flooringCovered rear patioSleek solid-surface countertops
Zillow last checked:
Listing updated:
Listed by:
Caitlyn Kincaid 0821987 972-984-8870,
EXP REALTY 888-519-7431
Bought with:
Seychelle Van Poole
Keller Williams Realty DPR
Source: NTREIS,MLS#: 21155966
Facts & features
Interior
Bedrooms & bathrooms
- Bedrooms: 4
- Bathrooms: 3
- Full bathrooms: 2
- 1/2 bathrooms: 1
Primary bedroom
- Features: En Suite Bathroom
- Level: First
- Dimensions: 23 x 13
Bedroom
- Level: Second
- Dimensions: 13 x 14
Bedroom
- Level: Second
- Dimensions: 11 x 15
Bedroom
- Level: Second
- Dimensions: 13 x 13
Primary bathroom
- Features: Built-in Features, Linen Closet, Sink, Separate Shower
- Level: First
- Dimensions: 10 x 13
Breakfast room nook
- Level: First
- Dimensions: 11 x 11
Other
- Level: Second
- Dimensions: 9 x 5
Game room
- Level: Second
- Dimensions: 28 x 16
Half bath
- Level: First
- Dimensions: 6 x 5
Kitchen
- Features: Built-in Features, Kitchen Island, Solid Surface Counters, Walk-In Pantry
- Level: First
- Dimensions: 11 x 18
Laundry
- Level: First
- Dimensions: 6 x 7
Living room
- Level: First
- Dimensions: 23 x 14
Office
- Level: First
- Dimensions: 13 x 14
Heating
- Central, Fireplace(s)
Cooling
- Central Air, Ceiling Fan(s), Electric
Appliances
- Included: Dishwasher, Disposal, Gas Range, Microwave, Tankless Water Heater
- Laundry: Washer Hookup, Electric Dryer Hookup
Features
- Kitchen Island, Open Floorplan, Pantry, Cable TV, Natural Woodwork, Walk-In Closet(s)
- Flooring: Carpet, Luxury Vinyl Plank, Tile
- Windows: Window Coverings
- Has basement: No
- Number of fireplaces: 1
- Fireplace features: Gas, Gas Log
Interior area
- Total interior livable area: 2,992 sqft
Property
Parking
- Total spaces: 2
- Parking features: Driveway, On Street
- Attached garage spaces: 2
- Has uncovered spaces: Yes
Features
- Levels: Two
- Stories: 2
- Patio & porch: Rear Porch, Covered, Patio
- Pool features: None, Community
- Fencing: Back Yard,Wood
Lot
- Size: 8,973 Square Feet
Details
- Parcel number: R772877
Construction
Type & style
- Home type: SingleFamily
- Architectural style: Traditional,Detached
- Property subtype: Single Family Residence
Materials
- Brick
- Foundation: Slab
- Roof: Shingle
Condition
- Year built: 2020
Utilities & green energy
- Sewer: Public Sewer
- Water: Public
- Utilities for property: Electricity Available, Electricity Connected, Natural Gas Available, Phone Available, Sewer Available, Separate Meters, Underground Utilities, Water Available, Cable Available
Community & HOA
Community
- Features: Fishing, Playground, Pool, Trails/Paths, Curbs, Sidewalks
- Security: Carbon Monoxide Detector(s), Smoke Detector(s)
- Subdivision: Arrow Brooke Ph 4a
HOA
- Has HOA: Yes
- Services included: All Facilities, Maintenance Grounds
- HOA fee: $298 quarterly
- HOA name: Arrowbrooke HOA
- HOA phone: 214-305-5422
Location
- Region: Aubrey
Financial & listing details
- Tax assessed value: $460,000
- Annual tax amount: $10,455
- Date on market: 2/19/2026
- Cumulative days on market: 8 days
- Listing terms: Cash,Conventional,FHA,VA Loan
- Exclusions: Dyson Vacuum.
- Electric utility on property: Yes
Price history
| Date | Event | Price |
|---|---|---|
| 3/26/2026 | Sold | -- |
Source: NTREIS #21155966 Report a problem | ||
| 2/28/2026 | Pending sale | $400,000$134/sqft |
Source: NTREIS #21155966 Report a problem | ||
| 2/19/2026 | Listed for sale | $400,000$134/sqft |
Source: NTREIS #21155966 Report a problem | ||
Public tax history
| Year | Property taxes | Tax assessment |
|---|---|---|
| 2025 | $8,756 +0.2% | $460,000 +3.3% |
| 2024 | $8,739 +10.9% | $445,220 +10% |
| 2023 | $7,880 -8.5% | $404,745 +10% |
| 2022 | $8,614 +4.9% | $367,950 +0.9% |
| 2021 | $8,211 +617.9% | $364,525 +727.8% |
| 2020 | $1,144 | $44,036 |
Find assessor info on the county website
Neighborhood: 76227
Nearby homes
- $349,9003 bd2 ba1.8k sqft1441 Pleasant Knoll Trl, Aubrey, TX 76227Off Market
- $--5 bd3 ba3.1k sqft1433 Pleasant Knoll Trl, Aubrey, TX 76227Sold
- $343,6003 bd2 ba1.8k sqft1445 Pleasant Knoll Trl, Aubrey, TX 76227Off Market
- $445,9004 bd3 ba3.1k sqft1449 Pleasant Knoll Trl, Aubrey, TX 76227Off Market
- $518,3004 bd3 ba3.9k sqft1446 Pleasant Knoll Trl, Aubrey, TX 76227Off Market
- $404,7004 bd3 ba2.6k sqft1453 Pleasant Knoll Trl, Aubrey, TX 76227Off Market
- $365,2003 bd3 ba2.2k sqft1450 Pleasant Knoll Trl, Aubrey, TX 76227Off Market
- $319,400-- bd-- ba1.6k sqft1416 Pleasant Knoll Trl, Aubrey, TX 76227Off Market
Nearby schools
GreatSchools rating
- 6/10SANDBROCK RANCHGrades: PK-5Distance: 0.8 mi
- 6/10Pat Hagan Cheek Middle SchoolGrades: 6-8Distance: 1.1 mi
- 4/10Ray E Braswell High SchoolGrades: 9-12Distance: 2.4 mi
Schools provided by the listing agent
- Elementary: Sandbrock Ranch
- Middle: Pat Hagan Cheek
- High: Ray Braswell
- District: Denton ISD
Source: NTREIS. This data may not be complete. We recommend contacting the local school district to confirm school assignments for this home.
Get a cash offer in 3 minutes
Find out how much your home could sell for in as little as 3 minutes with a no-obligation cash offer.
Estimated market value
$393,800
Get a cash offer in 3 minutes
Find out how much your home could sell for in as little as 3 minutes with a no-obligation cash offer.
Estimated market value
$393,800
- Texas
- Denton County
- Aubrey
- 76227
- 1437 Pleasant Knoll Trl
Nearby cities
Nearby neighborhoods
Nearby zip codes
Other Aubrey Topics
