Skip main navigation
Sold for $1,850,000
  • $1,850,000

    1437 Rhode Island Ave NW #801-802, Washington, DC 20005

    3beds
    2,000sqft
    Condominium
    Built in 1998
    -- sqft lot
    $1,828,400 Zestimate®
    $925/sqft
    $6,777 Estimated rent

    Home value

    $1,828,400

    $1.70M - $1.96M

    $6,777/mo

    Zestimate® history
    Loading
    Loading...

    Owner options

    List your home for rent

    $6,777/mo

    Rent Zestimate®

    Find your next renter with Zillow Rental Manager. Plus, with online applications, you can quickly screen prospective tenants – for free.

    Learn more

    $6,777/mo

    Rent Zestimate®

    Refinance and save

    $8,823/mo

    Est. payment

    Refinancing to a lower rate could help reduce your monthly payments and save thousands over the life of the loan.

    See today's rates

    $8,823/mo

    Est. payment

    Explore your selling options

    Work with a Zillow partner agent

    Leverage their expertise and Zillow's premium Showcase listings to get your home seen by more buyers.

    Get started

    List with your own agent

    Get your home in front of millions of buyers by listing it on Zillow.

    Learn how to do it

    Sell it yourself

    Take full control of how buyers see your home on Zillow by listing For Sale by Owner (FSBO).

    List your home

    What's special

    Extra hallway spaceDining spaceBuilt-in bookcasesPrimary suiteLuxurious en-suite bathOpen-concept dining areaWood-burning fireplace
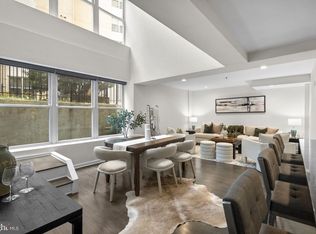
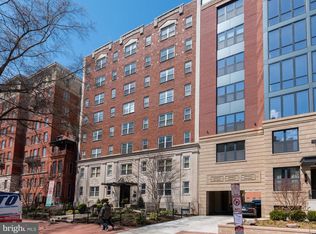
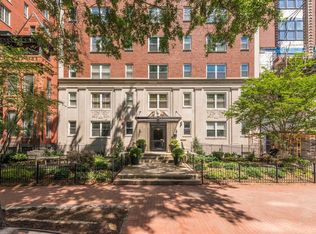
    Welcome to this exclusive penthouse at The Zenith, located in the heart of Logan Circle. This elegant 3-bedroom, 3-bathroom home spans approximately 2,000 square feet and offers unparalleled luxury and privacy as the only unit on the top floor, accessed with a private elevator key taking you directly to the penthouse. The primary suite is an indulgent retreat, with custom walnut closets and a luxurious en-suite bath featuring a marble double-sink vanity and a walk-in shower with dual showerheads. Two additional bedrooms with en-suite baths offer generous space and storage, with custom California Closets. The third suite offers flexible living, also making the perfect den, office or guest suite, complete with a wood-burning fireplace and solid marble mantle, coffered ceiling and built-in bookcases with a hidden desk. The spacious living room and dining space are bathed in natural light from south-facing windows, complete with custom solar and Roman shades, offering breathtaking city views. The gourmet kitchen features double-height cabinetry, top-of-the-line appliances, including a SubZero refrigerator and induction range, and an expansive quartz countertop perfect for cooking and entertaining. The open-concept dining area comfortably accommodates an eight-seat table, enhanced by a coffered ceiling, built-in speakers, and recessed lighting. Rich solid oak hardwood floors flow throughout, adding warmth and sophistication. Just outside the condo, you'll find extra hallway space perfect for bike or stroller storage. This exceptional residence also includes two secured parking spots, a laundry closet, and access to building amenities, including a grill area and bike storage. Perfectly situated around the corner from Whole Foods and within walking distance to renowned restaurants (Le Diplomate, Etto, Barcelona, etc), easy access to cultural venues (Studio Theater, Black Cat, Phillips Gallery), shopping along the 14th St and the Dupont Circle corridors, and metro stations of every color within a mile, this penthouse offers the ultimate in stylish city living.

    Zillow last checked:

    Listing updated:

    Listed by:

    Casey Aboulafia 202-780-5885,

    Compass

    Bought with:

    Kira Epstein Begal, 593293

    Washington Fine Properties, LLC

    Source: Bright MLS,MLS#: DCDC2186502MLS Logo

    Facts & features

    Interior

    Bedrooms & bathrooms
    • Bedrooms: 3
    • Bathrooms: 3
    • Full bathrooms: 3
    • Main level bathrooms: 3
    • Main level bedrooms: 3
    Primary bedroom
    • Features: Window Treatments, Ceiling Fan(s), Flooring - HardWood
    • Level: Main
    Bedroom 2
    • Features: Window Treatments, Crown Molding, Ceiling Fan(s), Flooring - HardWood
    • Level: Main
    Bedroom 3
    • Features: Built-in Features, Fireplace - Wood Burning, Flooring - HardWood, Window Treatments
    • Level: Main
    Primary bathroom
    • Features: Double Sink, Recessed Lighting, Bathroom - Walk-In Shower, Flooring - Ceramic Tile
    • Level: Main
    Bathroom 3
    • Features: Flooring - Marble, Bathroom - Stall Shower, Lighting - Wall sconces
    • Level: Main
    Dining room
    • Features: Built-in Features, Window Treatments, Flooring - HardWood
    • Level: Main
    Foyer
    • Features: Flooring - HardWood
    • Level: Main
    Other
    • Features: Flooring - Marble, Bathroom - Tub Shower, Lighting - Wall sconces
    • Level: Main
    Kitchen
    • Features: Recessed Lighting, Lighting - Pendants, Countertop(s) - Quartz, Window Treatments, Flooring - HardWood, Pantry
    • Level: Main
    Laundry
    • Level: Main
    Living room
    • Features: Window Treatments, Built-in Features, Flooring - HardWood, Recessed Lighting
    • Level: Main
    Heating
    • Forced Air, Electric
    Cooling
    • Central Air, Electric
    Appliances
    • Included: Cooktop, Oven, Microwave, Refrigerator, Ice Maker, Dishwasher, Disposal, Washer, Dryer, Electric Water Heater
    • Laundry: Dryer In Unit, Washer In Unit, Laundry Room, In Unit
    Features
    • Bathroom - Stall Shower, Bathroom - Tub Shower, Bathroom - Walk-In Shower, Built-in Features, Ceiling Fan(s), Combination Dining/Living, Combination Kitchen/Dining, Crown Molding, Dining Area, Open Floorplan, Kitchen - Gourmet, Kitchen Island, Primary Bath(s), Recessed Lighting, Upgraded Countertops, Wainscotting, Additional Stairway, Elevator, Entry Level Bedroom, Pantry
    • Flooring: Hardwood, Wood
    • Doors: French Doors
    • Windows: Double Pane Windows, Stain/Lead Glass, Window Treatments
    • Has basement: No
    • Has fireplace: No
    • Common walls with other units/homes: No One Above
    Interior area
    • Total structure area: 2,000
    • Total interior livable area: 2,000 sqft
    • Finished area above ground: 2,000
    • Finished area below ground: 0

    Property

    Parking
    • Total spaces: 2
    • Parking features: Enclosed, Paved, Private, Secured, Assigned, Parking Space Conveys, Parking Lot
    • Details: Assigned Parking, Assigned Space #: 6, 18
    Accessibility
    • Accessibility features: Accessible Elevator Installed
    Features
    • Levels: One
    • Stories: 1
    • Exterior features: Barbecue, Sidewalks
    • Pool features: None
    • Has view: Yes
    • View description: City
    Lot
    • Features: Downtown, Unknown Soil Type
    Details
    • Additional structures: Above Grade, Below Grade
    • Parcel number: 0210//2361
    • Zoning: RA-5
    • Special conditions: Standard

    Construction

    Type & style
    • Home type: Condo
    • Architectural style: Traditional
    • Property subtype: Condominium
    • Attached to another structure: Yes
    Materials
    • Brick, Concrete
    Condition
    • Excellent
    • New construction: No
    • Year built: 1998
    • Major remodel year: 2018

    Utilities & green energy

    • Sewer: Public Sewer
    • Water: Public

    Community & neighborhood

    Security
    • Security features: Main Entrance Lock, Smoke Detector(s)
    Location
    • Region: Washington
    • Subdivision: Logan Circle

    HOA & financial

    HOA
    • Has HOA: No
    • Amenities included: Common Grounds, Elevator(s), Storage
    • Services included: Water, Sewer, Common Area Maintenance, Maintenance Structure, Snow Removal, Management, Parking Fee, Trash
    • Association name: The Zenith Condominium
    Other fees
    • Condo and coop fee: $1,016 monthly

    Other

    Other facts
    • Listing agreement: Exclusive Right To Sell
    • Listing terms: Cash,Conventional,VA Loan
    • Ownership: Condominium

    Price history

    DateEventPrice
    3/20/2025Sold$1,850,000-3.9%$925/sqft
    Source: Bright MLS #DCDC2186502 Report a problem
    3/13/2025Contingent$1,925,500$963/sqft
    Source: Bright MLS #DCDC2186502 Report a problem
    2/27/2025Listed for sale$1,925,500+1.3%$963/sqft
    Source: Bright MLS #DCDC2186502 Report a problem
    1/12/2024Sold$1,900,000-4.8%$950/sqft
    Source: Bright MLS #DCDC2116142 Report a problem
    11/18/2023Pending sale$1,995,000$998/sqft
    Source: Bright MLS #DCDC2116142 Report a problem
    10/18/2023Listed for sale$1,995,000-2.6%$998/sqft
    Source: Bright MLS #DCDC2116142 Report a problem
    10/12/2023Listing removed$2,049,000$1,025/sqft
    Source: Bright MLS #DCDC2110638 Report a problem
    9/7/2023Listed for sale$2,049,000-2.4%$1,025/sqft
    Source: Bright MLS #DCDC2110638 Report a problem
    8/31/2023Listing removed$2,100,000$1,050/sqft
    Source: Bright MLS #DCDC2104852 Report a problem
    7/28/2023Listed for sale$2,100,000$1,050/sqft
    Source: Bright MLS #DCDC2104852 Report a problem

    Public tax history

    Tax history is unavailable.

    Neighborhood: Logan Circle

    Nearby schools

    GreatSchools rating
    Schools provided by the listing agent
    • Elementary: Ross
    • Middle: Francis
    • High: Cardozo Education Campus
    • District: District Of Columbia Public Schools

    Source: Bright MLS. This data may not be complete. We recommend contacting the local school district to confirm school assignments for this home.

    Get a cash offer in 3 minutes
    Find out how much your home could sell for in as little as 3 minutes with a no-obligation cash offer.
    Estimated market value
    $1,828,400
    Get a cash offer in 3 minutes
    Find out how much your home could sell for in as little as 3 minutes with a no-obligation cash offer.
    Estimated market value
    $1,828,400