Welcome home to River Mist Plantation, where comfort, space, and everyday living come together effortlessly. As you step through the front door of this beautifully maintained ranch home, you're greeted by an inviting open-concept design filled with natural light and thoughtfully designed spaces that make both entertaining and daily life feel easy. The spacious living room creates the perfect gathering place for movie nights, holiday celebrations, or simply relaxing by the fireplace after a long day. The heart of the home is the stunning kitchen, featuring abundant cabinetry, generous counter space, and a large island that naturally becomes the center of conversation. Whether you're preparing weeknight dinners, hosting family gatherings, or enjoying a quiet morning coffee, this space was designed to bring people together. The owner's suite offers a peaceful retreat, complete with a spacious layout and private bath designed for relaxation. Three additional bedrooms provide flexibility for family, guests, a home office, or hobby space, giving everyone room to spread out and feel at home. Step outside and discover one of the property's most desirable features: a large, fenced backyard with endless possibilities. Imagine summer cookouts, children and pets playing freely, backyard games with friends, or simply enjoying a quiet evening under the Georgia sky. Located in the highly sought-after Jefferson City School District and convenient to shopping, dining, and major commuter routes, this home offers the perfect balance of neighborhood charm and everyday convenience. With 4 bedrooms, 2.5 bathrooms, 2,199 square feet, and move-in-ready condition, this is more than just a house, it's the place where your next chapter begins
Closed
Zillow last checked:
Listing updated:
Bought with:
Lucia Brooks, 202787
eXp Realty
Source: GAMLS,MLS#: 10783035
Price history
| Date | Event | Price |
|---|---|---|
| 7/22/2026 | Sold | $370,000+2.8%$168/sqft |
Source:  GAMLS #10783035 Report a problem GAMLS #10783035 Report a problem | ||
| 6/29/2026 | Pending sale | $360,000$164/sqft |
Source: GAMLS #10783035 Report a problem | ||
| 6/10/2026 | Listed for sale | $360,000-2.7%$164/sqft |
Source: GAMLS #10783035 Report a problem | ||
| 7/17/2024 | Sold | $370,000+2.8%$168/sqft |
Source: Public Record Report a problem | ||
| 4/21/2024 | Pending sale | $360,000$164/sqft |
Source:  FMLS GA #7364885 Report a problem FMLS GA #7364885 Report a problem | ||
| 4/15/2024 | Contingent | $360,000$164/sqft |
Source: GAMLS #10277635 Report a problem | ||
| 4/7/2024 | Listed for sale | $360,000+88.6%$164/sqft |
Source: FMLS GA #7364885 Report a problem | ||
| 9/6/2017 | Sold | $190,900$87/sqft |
Source:  FMLS GA #5835416 Report a problem FMLS GA #5835416 Report a problem | ||
Nearby homes
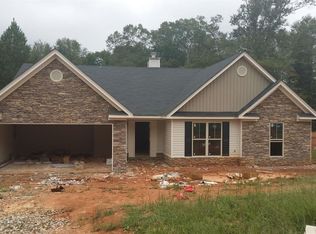
- $394,5004 bd3 ba2.2k sqft1437 River Mist Cir #140, Jefferson, GA 30549Off Market
- $326,8003 bd2 ba1.7k sqft1421 River Mist Cir #R, Jefferson, GA 30549Off Market
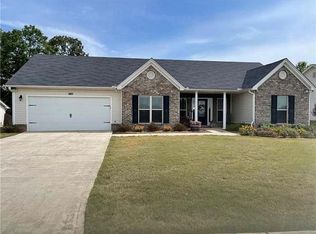
- $362,0003 bd2 ba1.8k sqft1421 River Mist Cir, Jefferson, GA 30549Off Market
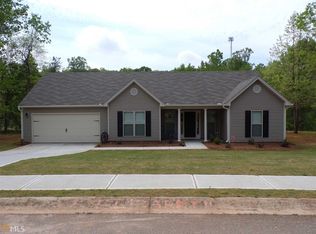
- $362,0003 bd2 ba1.8k sqft1421 River Mist Cir #139, Jefferson, GA 30549Off Market
Get a cash offer in 3 minutes
Find out how much your home could sell for in as little as 3 minutes with a no-obligation cash offer.
Estimated market value
$369,900
