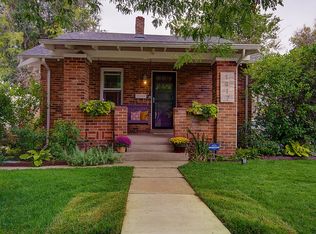
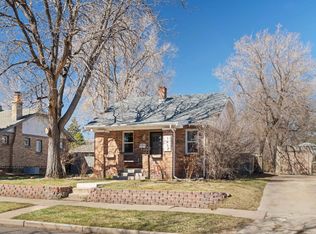
Welcome to this beautiful and inviting home in Denver's sought-after East Colfax neighborhood! Bursting with charm and natural light, this sunny and bright home features large windows throughout, creating an airy and welcoming atmosphere. As you step inside, you're greeted by a spacious living and dining area that flows seamlessly into the updated kitchen. The kitchen boasts modern granite countertops, stainless steel appliances, and a convenient breakfast bar, perfect for casual dining or meal prep. The main floor offers three sun-drenched bedrooms, each with ample space, along with a full bathroom, creating a cozy and functional living space.
The finished basement provides even more room to spread out, with two generously sized additional bedrooms, that may be non-conforming due to ceiling height, offering flexibility for use as guest rooms, an office, or additional living space. A stylish 3/4 bathroom completes the lower level, offering comfort and convenience for both residents and visitors alike.
Step outside into your private backyard oasis, where relaxation and entertainment options abound. The fully fenced yard offers plenty of space to unwind, play, and entertain. The patio provides an ideal spot for outdoor dining or enjoying the Colorado sunshine, while a secluded hot tub, nestled among mature trees and privacy fencing, invites you to relax and recharge. The expansive backyard also features a playground, a lush green lawn, and a cozy fire pit area, perfect for evenings spent under the stars.
Located in the heart of Denver, this home offers easy access to parks, playgrounds, trendy restaurants, breweries, and shopping. With everything you need right at your doorstep, you'll enjoy the best of city living while still having a peaceful and private retreat to call home. Come experience the perfect blend of comfort and convenience in this delightful home!
Sold for $550,000
Zillow last checked:
Listing updated:
Bought with:
Katie Graham, 40025855
HomeSmart
Source: REcolorado as distributed by MLS GRID,MLS#: 4773456
Price history
| Date | Event | Price |
|---|---|---|
| 11/21/2024 | Sold | $550,000$331/sqft |
Source:  REcolorado as distributed by MLS GRID #4773456 Report a problem REcolorado as distributed by MLS GRID #4773456 Report a problem | ||
| 10/10/2024 | Pending sale | $550,000$331/sqft |
Source: REcolorado as distributed by MLS GRID #4773456 Report a problem | ||
| 10/2/2024 | Listed for sale | $550,000+32.6%$331/sqft |
Source: REcolorado as distributed by MLS GRID #4773456 Report a problem | ||
| 6/19/2019 | Sold | $414,900$250/sqft |
Source: Public Record Report a problem | ||
| 5/30/2019 | Pending sale | $414,900$250/sqft |
Source: Brix Real Estate LLC #2018655 Report a problem | ||
| 5/1/2019 | Listed for sale | $414,900$250/sqft |
Source: Brix Real Estate LLC #2018655 Report a problem | ||
| 4/20/2019 | Pending sale | $414,900$250/sqft |
Source: Brix Real Estate LLC #2018655 Report a problem | ||
| 4/15/2019 | Price change | $414,900-1.2%$250/sqft |
Source: Brix Real Estate LLC #2018655 Report a problem | ||
| 2/5/2019 | Price change | $419,900-0.6%$253/sqft |
Source: Brix Real Estate LLC #6997840 Report a problem | ||
| 1/25/2019 | Price change | $422,400-0.6%$254/sqft |
Source: Brix Real Estate LLC #6997840 Report a problem | ||
| 1/9/2019 | Price change | $424,900-1.2%$256/sqft |
Source: Brix Real Estate LLC #6997840 Report a problem | ||
| 11/17/2018 | Listed for sale | $429,900+43.8%$259/sqft |
Source: Brix Real Estate LLC #6997840 Report a problem | ||
| 6/7/2018 | Sold | $299,000+42.4%$180/sqft |
Source: Public Record Report a problem | ||
| 4/12/2018 | Sold | $210,000+28%$126/sqft |
Source: Public Record Report a problem | ||
| 3/20/2018 | Listed for sale | -- |
Source: Auction.com Report a problem | ||
| 11/9/2007 | Sold | $164,000-6.3%$99/sqft |
Source: Public Record Report a problem | ||
| 1/11/2005 | Sold | $175,000$105/sqft |
Source: Public Record Report a problem | ||


Get a cash offer in 3 minutes
Find out how much your home could sell for in as little as 3 minutes with a no-obligation cash offer.
Estimated market value
$529,400
