Welcome to James Grove a premier town home community in the heart of West Cary. Better than new with over 50,000.00 in builder upgrades. Enjoy schools, parks, shopping and dining all with in walking distance. Like new beautiful 4 bedroom, 3 full bath town home with large open concept kitchen, dining and living spaces. Stainless steel appliances , quartz counter tops, premium cabinets and a screened in porch. Main floor bedroom can double as a large office room to fit your work from home needs. Enjoy your evenings in the manicured back yard backing to a green space and fenced in yard. The primary suite upstairs is a relaxing retreat with large windows looking out to green space and all the privacy you need. Neutral colors and the open concept make this an oasis. Revel in the huge walking closet and open loft that connects to wooden stairs and all the upstairs bright and airy bedrooms. Don't miss out on this amazing townhome, make it yours today.
Sold for $577,500
$577,500
1437 Rosepine Dr, Cary, NC 27519
4beds
2,332sqft
Townhouse, Residential
Built in 2022
2,613 Square Feet Lot
$564,600 Zestimate®
$248/sqft
$2,423 Estimated rent
Home value
$564,600
$531,000 - $598,000
$2,423/mo
Zestimate® history
Owner options
List your home for rent
$2,423/mo
Rent Zestimate®
Find your next renter with Zillow Rental Manager. Plus, with online applications, you can quickly screen prospective tenants – for free.
$2,423/mo
Rent Zestimate®
Refinance and save
$3,600/mo
Est. payment
Refinancing to a lower rate could help reduce your monthly payments and save thousands over the life of the loan.
$3,600/mo
Est. payment
Explore your selling options
Work with a Zillow partner agent
Leverage their expertise and Zillow's premium Showcase listings to get your home seen by more buyers.
Get startedList with your own agent
Get your home in front of millions of buyers by listing it on Zillow.
Learn how to do itSell it yourself
Take full control of how buyers see your home on Zillow by listing For Sale by Owner (FSBO).
List your homeWhat's special
Fenced in yardOpen loftNeutral colorsScreened in porchQuartz counter topsHuge walking closetOpen concept
Zillow last checked:
Listing updated:
Listed by:
Srik Durga 919-935-9292,
RTP FLAT FEE REALTY L.L.C.
Bought with:
Sweta Mishra, 331842
MMVG Triangle Group LLC
Source: Doorify MLS,MLS#: 10058062
Facts & features
Interior
Bedrooms & bathrooms
- Bedrooms: 4
- Bathrooms: 3
- Full bathrooms: 3
Heating
- Forced Air
Cooling
- Central Air
Appliances
- Included: Built-In Gas Oven, Built-In Gas Range, Built-In Refrigerator, Exhaust Fan, Microwave, Stainless Steel Appliance(s), Trash Compactor, Vented Exhaust Fan, Washer/Dryer
- Laundry: In Unit, Upper Level
Features
- Bathtub/Shower Combination, Entrance Foyer, Kitchen Island, Kitchen/Dining Room Combination, Living/Dining Room Combination, Open Floorplan, Pantry, Quartz Counters, Walk-In Shower
- Flooring: Carpet, Vinyl
- Windows: Double Pane Windows
- Number of fireplaces: 1
- Common walls with other units/homes: No One Below
Interior area
- Total structure area: 2,332
- Total interior livable area: 2,332 sqft
- Finished area above ground: 2,332
- Finished area below ground: 0
Property
Parking
- Total spaces: 2
- Parking features: Additional Parking
- Attached garage spaces: 2
- Uncovered spaces: 10
Features
- Levels: Bi-Level
- Stories: 2
- Patio & porch: Covered, Enclosed, Rear Porch
- Exterior features: Fenced Yard
- Spa features: None
- Fencing: Fenced
- Has view: Yes
- View description: Trees/Woods
Lot
- Size: 2,613 Square Feet
- Features: Back Yard, Wooded
Details
- Parcel number: 46
- Special conditions: Standard
Construction
Type & style
- Home type: Townhouse
- Architectural style: Traditional
- Property subtype: Townhouse, Residential
Materials
- Vinyl Siding
- Foundation: Slab
- Roof: Shingle
Condition
- New construction: No
- Year built: 2022
- Major remodel year: 2022
Details
- Builder name: Lennar
Utilities & green energy
- Sewer: Public Sewer
- Water: Public
- Utilities for property: Cable Available, Cable Connected, Electricity Available, Electricity Connected, Natural Gas Available, Natural Gas Connected, Water Connected
Community & HOA
Community
- Subdivision: James Grove at Alston Town Center
HOA
- Has HOA: Yes
- Services included: Maintenance Grounds, Maintenance Structure, Snow Removal, Storm Water Maintenance
- HOA fee: $160 monthly
Location
- Region: Cary
Financial & listing details
- Price per square foot: $248/sqft
- Tax assessed value: $543,975
- Annual tax amount: $4,581
- Date on market: 10/12/2024
- Road surface type: Asphalt
Price history
| Date | Event | Price |
|---|---|---|
| 1/24/2025 | Sold | $577,500-1.3%$248/sqft |
Source:  Doorify MLS #10058062 Report a problem Doorify MLS #10058062 Report a problem | ||
| 12/15/2024 | Pending sale | $584,900$251/sqft |
Source: Doorify MLS #10058062 Report a problem | ||
| 11/5/2024 | Price change | $584,900-2.5%$251/sqft |
Source: Doorify MLS #10058062 Report a problem | ||
| 10/12/2024 | Listed for sale | $599,999$257/sqft |
Source: Doorify MLS #10058062 Report a problem | ||
| 9/12/2024 | Listing removed | $599,999$257/sqft |
Source: Doorify MLS #10044046 Report a problem | ||
| 8/18/2024 | Price change | $599,999-3.2%$257/sqft |
Source: Doorify MLS #10044046 Report a problem | ||
| 8/2/2024 | Listed for sale | $619,990+13.3%$266/sqft |
Source: Doorify MLS #10044046 Report a problem | ||
| 4/17/2023 | Listing removed | -- |
Source: Zillow Rentals Report a problem | ||
| 3/9/2023 | Price change | $2,700-3.6%$1/sqft |
Source: Zillow Rentals Report a problem | ||
| 12/3/2022 | Listed for rent | $2,800+3.7%$1/sqft |
Source: Zillow Rental Network Premium #2485795 Report a problem | ||
| 4/22/2022 | Listing removed | -- |
Source: Zillow Rental Network Premium Report a problem | ||
| 4/14/2022 | Sold | $547,000$235/sqft |
Source: Public Record Report a problem | ||
| 4/7/2022 | Listed for rent | $2,700$1/sqft |
Source: Zillow Rental Network Premium #2440239 Report a problem | ||
Public tax history
| Year | Property taxes | Tax assessment |
|---|---|---|
| 2025 | $4,682 +2.2% | $543,975 |
| 2024 | $4,581 +12.8% | $543,975 +34.9% |
| 2023 | $4,060 +79.8% | $403,223 |
| 2022 | $2,258 | $403,223 +908.1% |
| 2021 | -- | $40,000 |
Find assessor info on the county website
Neighborhood: 27519
Nearby homes
- $542,4004 bd3 ba2.2k sqft1435 Rosepine Dr, Cary, NC 27519Off Market
- $469,7004 bd3 ba2.1k sqft1435 Rosepine Dr #67, Cary, NC 27519Off Market
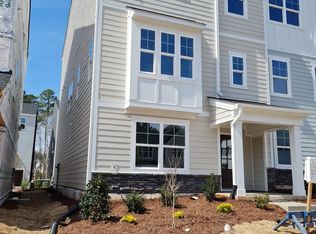
- $606,200-- bd3 ba2.4k sqft1433 Rosepine Dr, Cary, NC 27519Off Market
- $540,700-- bd3 ba2.3k sqft1439 Rosepine Dr, Cary, NC 27519Off Market
- $545,0004 bd3 ba2.3k sqft1441 Rosepine Dr, Cary, NC 27519Sold
- $593,000-- bd3 ba2.3k sqft1425 Rosepine Dr, Cary, NC 27519Off Market
- $--1.78 Acres1459 Rosepine Dr, Cary, NC 27519Off Market
- $557,8004 bd3 ba2.3k sqft1447 Rosepine Dr, Cary, NC 27519Off Market
Nearby schools
GreatSchools rating
- 6/10Alston Ridge Elementary SchoolGrades: PK-5Distance: 1.6 mi
- 10/10Alston Ridge MiddleGrades: 6-8Distance: 1.5 mi
- 10/10Panther Creek HighGrades: 9-12Distance: 0.4 mi
Schools provided by the listing agent
- Elementary: Wake County Schools
- Middle: Wake County Schools
- High: Wake County Schools
Source: Doorify MLS. This data may not be complete. We recommend contacting the local school district to confirm school assignments for this home.
Get a cash offer in 3 minutes
Find out how much your home could sell for in as little as 3 minutes with a no-obligation cash offer.
Estimated market value
$564,600
Get a cash offer in 3 minutes
Find out how much your home could sell for in as little as 3 minutes with a no-obligation cash offer.
Estimated market value
$564,600
- North Carolina
- Wake County
- Cary
- 27519
- 1437 Rosepine Dr
Nearby cities
Nearby neighborhoods
Nearby zip codes
Other Cary Topics
