Beautifully updated with contemporary finishes from top to bottom, this stunning four bedroom, three and a half bath Prairie Place townhome is the epitome of move-in ready. Situated on a quiet professionally landscaped courtyard with welcoming foyer entry. Spacious open concept living area filled with natural light from the large bay window features a gas fireplace brand new mantle, custom built-ins and new hardwood floors throughout. Seamless flow from living to dining area with chic lighting fixture and wired for sound, excellent for entertaining. The brand new custom kitchen features high end cabinetry, eat-in island with stylish pendant lights, quartz countertops, marble backsplash, and new stainless steel appliances including beverage cooler. Lower level space with built-ins could function as home office or media room. Full floor primary suite with gas fireplace, custom build-ins, two walk-in-closets, and brand new ensuite bathroom with dual sink vanity, soaking tub, and separate shower. Two spacious bedrooms on the top floor with brand new carpeting and versatile fourth bedroom or study. Walk-in laundry room with side-by-side washer and dryer. Top to bottom updates with no detail left to spare. Freshly painted throughout and attached two car heated garage. Desirable South Loop location with two adjoining parks, Museum Campus, the Lakefront Trail, and many wonderful shops and restaurants, with convenient access to the Loop, public transportation and expressways...
Closed
$1,250,000
1437 S Prairie Ave Unit C, Chicago, IL 60605
4beds
3,820sqft
Townhouse, Single Family Residence
Built in 2000
-- sqft lot
$1,135,200 Zestimate®
$327/sqft
$7,837 Estimated rent
Home value
$1,135,200
$931,000 - $1.37M
$7,837/mo
Zestimate® history
Owner options
List your home for rent
$7,837/mo
Rent Zestimate®
Find your next renter with Zillow Rental Manager. Plus, with online applications, you can quickly screen prospective tenants – for free.
$7,837/mo
Rent Zestimate®
Refinance and save
$8,062/mo
Est. payment
Refinancing to a lower rate could help reduce your monthly payments and save thousands over the life of the loan.
$8,062/mo
Est. payment
Explore your selling options
Work with a Zillow partner agent
Leverage their expertise and Zillow's premium Showcase listings to get your home seen by more buyers.
Get startedList with your own agent
Get your home in front of millions of buyers by listing it on Zillow.
Learn how to do itSell it yourself
Take full control of how buyers see your home on Zillow by listing For Sale by Owner (FSBO).
List your homeWhat's special
Zillow last checked:
Listing updated:
Listed by:
Nadine Ferrata 773-482-1917,
Compass
Bought with:
Stephanie Miller
Redfin Corporation
Source: MRED as distributed by MLS GRID,MLS#: 11999119
Facts & features
Interior
Bedrooms & bathrooms
- Bedrooms: 4
- Bathrooms: 4
- Full bathrooms: 3
- 1/2 bathrooms: 1
Rooms
- Room types: Walk In Closet, Foyer
Primary bedroom
- Features: Flooring (Hardwood), Bathroom (Full)
- Level: Second
- Area: 390 Square Feet
- Dimensions: 26X15
Bedroom 2
- Level: Third
- Area: 168 Square Feet
- Dimensions: 12X14
Bedroom 3
- Level: Third
- Area: 126 Square Feet
- Dimensions: 14X9
Bedroom 4
- Level: Third
- Area: 117 Square Feet
- Dimensions: 13X9
Dining room
- Features: Flooring (Hardwood)
- Level: Main
- Area: 224 Square Feet
- Dimensions: 16X14
Family room
- Level: Lower
- Area: 228 Square Feet
- Dimensions: 19X12
Foyer
- Level: Main
- Area: 91 Square Feet
- Dimensions: 13X7
Kitchen
- Features: Flooring (Hardwood)
- Level: Main
- Area: 240 Square Feet
- Dimensions: 16X15
Laundry
- Level: Second
- Area: 63 Square Feet
- Dimensions: 7X9
Living room
- Features: Flooring (Hardwood)
- Level: Main
- Area: 300 Square Feet
- Dimensions: 20X15
Walk in closet
- Level: Second
- Area: 150 Square Feet
- Dimensions: 15X10
Heating
- Natural Gas, Forced Air
Cooling
- Central Air
Appliances
- Laundry: Washer Hookup, In Unit
Features
- Built-in Features, Walk-In Closet(s)
- Flooring: Hardwood
- Windows: Skylight(s)
- Basement: None
- Number of fireplaces: 2
- Fireplace features: Living Room, Master Bedroom
Interior area
- Total structure area: 0
- Total interior livable area: 3,820 sqft
Property
Parking
- Total spaces: 2
- Parking features: On Site, Garage Owned, Attached, Garage
- Attached garage spaces: 2
Accessibility
- Accessibility features: No Disability Access
Features
- Exterior features: Balcony
Details
- Parcel number: 17221100351051
- Special conditions: List Broker Must Accompany
Construction
Type & style
- Home type: Townhouse
- Property subtype: Townhouse, Single Family Residence
Materials
- Brick
Condition
- New construction: No
- Year built: 2000
- Major remodel year: 2023
Utilities & green energy
- Sewer: Public Sewer
- Water: Lake Michigan
Community & HOA
HOA
- Has HOA: Yes
- Services included: Water, Parking, Exterior Maintenance, Lawn Care, Scavenger, Snow Removal, Internet
- HOA fee: $705 monthly
Location
- Region: Chicago
Financial & listing details
- Price per square foot: $327/sqft
- Annual tax amount: $21,195
- Date on market: 3/15/2024
- Listing terms: Conventional
- Ownership: Condo
Price history
| Date | Event | Price |
|---|---|---|
| 5/15/2024 | Sold | $1,250,000$327/sqft |
Source:  MRED as distributed by MLS GRID #11999119 Report a problem MRED as distributed by MLS GRID #11999119 Report a problem | ||
| 5/13/2024 | Pending sale | $1,250,000$327/sqft |
Source: MRED as distributed by MLS GRID #11999119 Report a problem | ||
| 4/15/2024 | Contingent | $1,250,000$327/sqft |
Source: MRED as distributed by MLS GRID #11999119 Report a problem | ||
| 3/15/2024 | Listed for sale | $1,250,000+42.9%$327/sqft |
Source: MRED as distributed by MLS GRID #11999119 Report a problem | ||
| 10/24/2012 | Sold | $875,000$229/sqft |
Source: MRED as distributed by MLS GRID #07929446 Report a problem | ||
Public tax history
Tax history is unavailable.
Neighborhood: South Loop
Nearby homes
- $810,0003 bd2 ba3k sqft1437 S Prairie Ave #61, Chicago, IL 60605Sold
- $625,7002 bd3 ba2.1k sqft1461 S Prairie Ave #84, Chicago, IL 60605Off Market
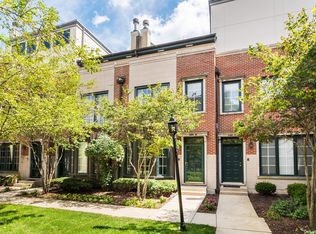
- $1,250,0003 bd3 ba3.8k sqft1437 S Prairie Ave #58, Chicago, IL 60605Sold
- $950,0003 bd2 ba3.2k sqft1437 S Prairie Ave #60, Chicago, IL 60605Sold
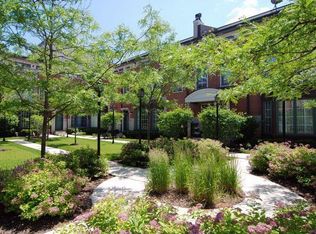
- $1,200,000-- bd-- ba-- sqft1439 S Prairie Ave UNIT C, Chicago, IL 60605Sold
- $1,252,3003 bd4 ba3.8k sqft1439 S Prairie Ave #71, Chicago, IL 60605Off Market
- $1,358,0003 bd4 ba3.8k sqft1437 S Prairie Ave UNIT A, Chicago, IL 60605Off Market
- $1,425,3004 bd3 ba3.8k sqft1437 S Prairie Ave #56, Chicago, IL 60605Off Market
- $1,308,6004 bd4 ba3.8k sqft1437 S Prairie Ave #59, Chicago, IL 60605Off Market
Nearby schools
GreatSchools rating
- 8/10South Loop Elementary SchoolGrades: PK-8Distance: 0.5 mi
- 1/10Phillips Academy High SchoolGrades: 9-12Distance: 2.7 mi
Schools provided by the listing agent
- District: 299
Source: MRED as distributed by MLS GRID. This data may not be complete. We recommend contacting the local school district to confirm school assignments for this home.
Get a cash offer in 3 minutes
Find out how much your home could sell for in as little as 3 minutes with a no-obligation cash offer.
Estimated market value
$1,135,200
Get a cash offer in 3 minutes
Find out how much your home could sell for in as little as 3 minutes with a no-obligation cash offer.
Estimated market value
$1,135,200
- Illinois
- Cook County
- Chicago
- 60605
- South Loop
- 1437 S Prairie Ave Unit C
Nearby cities
Nearby neighborhoods
Nearby zip codes
Other Chicago Topics
