Rarely available layout with extra wide floor plan in the desirable Prairie Place. This beautiful three bedroom, two and half bath townhome is situated on a quiet tree lined courtyard with contemporary finishes throughout. Welcoming foyer entry and open concept living area filled with natural light from the large bay window. The inviting space is centered around a wood burning fireplace with custom shelving, hardwood floors throughout, and integrated speaker system. Sleek chef's kitchen offers all stainless-steel appliances including high-end Kitchen-Aid refrigerator (2022) plus wine fridge, granite countertops with large eat-in island, plenty of cabinet storage and separate dining space. Powder room conveniently located on the main living level. The spacious primary suite, conveniently located on the 2nd floor, has another wood burning fireplace, huge walk-in-closet with custom organizers and newly updated bathroom with dual sink vanity with new countertops and fixtures, free standing soaking tub, and glass enclosed shower. Laundry favorably located on the master bedroom level with side by side washer and dryer. Both bedrooms are spacious with ample closet space, including a very large walk-in-closet and rooftop deck space overlooking the courtyard. Attached heated two car garage and huge private storage room. Freshly painted and move in ready. Prime South Loop location with two adjoining parks, Museum Campus, the Lakefront Trail, and many wonderful shops and restaurants, with convenient access to the Loop, public transportation and expressways.
Closed
$950,000
1437 S Prairie Ave Unit D, Chicago, IL 60605
3beds
3,100sqft
Townhouse, Single Family Residence
Built in 2000
-- sqft lot
$868,800 Zestimate®
$306/sqft
$6,215 Estimated rent
Home value
$868,800
$721,000 - $1.03M
$6,215/mo
Zestimate® history
Owner options
List your home for rent
$6,215/mo
Rent Zestimate®
Find your next renter with Zillow Rental Manager. Plus, with online applications, you can quickly screen prospective tenants – for free.
$6,215/mo
Rent Zestimate®
Refinance and save
$6,259/mo
Est. payment
Refinancing to a lower rate could help reduce your monthly payments and save thousands over the life of the loan.
$6,259/mo
Est. payment
Explore your selling options
Work with a Zillow partner agent
Leverage their expertise and Zillow's premium Showcase listings to get your home seen by more buyers.
Get startedList with your own agent
Get your home in front of millions of buyers by listing it on Zillow.
Learn how to do itSell it yourself
Take full control of how buyers see your home on Zillow by listing For Sale by Owner (FSBO).
List your homeWhat's special
Zillow last checked:
Listing updated:
Listed by:
Nadine Ferrata 773-482-1917,
Compass
Bought with:
Patrick Shino
Fulton Grace Realty
Source: MRED as distributed by MLS GRID,MLS#: 12594793
Facts & features
Interior
Bedrooms & bathrooms
- Bedrooms: 3
- Bathrooms: 3
- Full bathrooms: 2
- 1/2 bathrooms: 1
Rooms
- Room types: Utility Room-Lower Level, Walk In Closet
Primary bedroom
- Features: Flooring (Hardwood), Bathroom (Full)
- Level: Second
- Area: 361 Square Feet
- Dimensions: 19X19
Bedroom 2
- Features: Flooring (Carpet)
- Level: Third
- Area: 143 Square Feet
- Dimensions: 13X11
Bedroom 3
- Features: Flooring (Carpet)
- Level: Third
- Area: 182 Square Feet
- Dimensions: 14X13
Dining room
- Features: Flooring (Hardwood)
- Level: Main
- Dimensions: COMBO
Kitchen
- Features: Flooring (Hardwood)
- Level: Main
- Area: 209 Square Feet
- Dimensions: 19X11
Living room
- Features: Flooring (Hardwood)
- Level: Main
- Area: 480 Square Feet
- Dimensions: 20X24
Other
- Level: Lower
- Area: 133 Square Feet
- Dimensions: 19X7
Walk in closet
- Features: Flooring (Hardwood)
- Level: Second
- Area: 160 Square Feet
- Dimensions: 16X10
Heating
- Natural Gas, Forced Air
Cooling
- Central Air
Appliances
- Laundry: Washer Hookup, In Unit
Features
- Storage, Built-in Features, Walk-In Closet(s)
- Flooring: Hardwood
- Windows: Skylight(s)
- Basement: None
- Number of fireplaces: 2
- Fireplace features: Wood Burning, Living Room, Master Bedroom
Interior area
- Total structure area: 0
- Total interior livable area: 3,100 sqft
Property
Parking
- Total spaces: 2
- Parking features: Yes, Garage Owned, Attached, Garage
- Attached garage spaces: 2
Accessibility
- Accessibility features: No Disability Access
Features
- Exterior features: Balcony
Details
- Parcel number: 17221100351053
- Special conditions: List Broker Must Accompany
Construction
Type & style
- Home type: Townhouse
- Property subtype: Townhouse, Single Family Residence
Materials
- Brick
Condition
- New construction: No
- Year built: 2000
Utilities & green energy
- Sewer: Public Sewer
- Water: Lake Michigan
Community & HOA
HOA
- Has HOA: Yes
- Services included: Water, Parking, Insurance, Cable TV, Exterior Maintenance, Lawn Care, Scavenger, Snow Removal, Internet
- HOA fee: $667 monthly
Location
- Region: Chicago
Financial & listing details
- Price per square foot: $306/sqft
- Annual tax amount: $17,268
- Date on market: 3/18/2026
- Listing terms: Conventional
- Ownership: Condo
Price history
| Date | Event | Price |
|---|---|---|
| 4/22/2026 | Sold | $950,000$306/sqft |
Source:  MRED as distributed by MLS GRID #12594793 Report a problem MRED as distributed by MLS GRID #12594793 Report a problem | ||
| 4/20/2026 | Pending sale | $950,000$306/sqft |
Source: MRED as distributed by MLS GRID #12594793 Report a problem | ||
| 3/25/2026 | Contingent | $950,000$306/sqft |
Source: MRED as distributed by MLS GRID #12594793 Report a problem | ||
| 3/18/2026 | Listed for sale | $950,000$306/sqft |
Source: MRED as distributed by MLS GRID #12594793 Report a problem | ||
Public tax history
Tax history is unavailable.
Neighborhood: South Loop
Nearby homes
- $810,0003 bd2 ba3k sqft1437 S Prairie Ave #61, Chicago, IL 60605Sold
- $621,1002 bd3 ba2.1k sqft1461 S Prairie Ave #84, Chicago, IL 60605Off Market
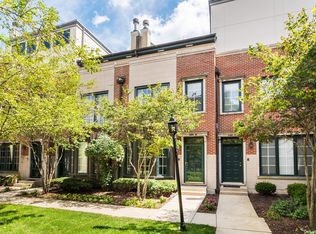
- $1,250,0003 bd3 ba3.8k sqft1437 S Prairie Ave #58, Chicago, IL 60605Sold
- $950,0003 bd2 ba3.2k sqft1437 S Prairie Ave #60, Chicago, IL 60605Sold
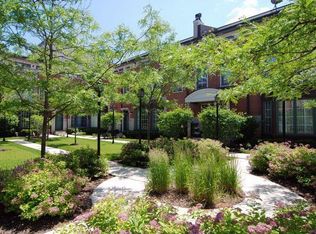
- $1,200,000-- bd-- ba-- sqft1439 S Prairie Ave UNIT C, Chicago, IL 60605Sold
- $1,233,6003 bd4 ba3.8k sqft1439 S Prairie Ave #71, Chicago, IL 60605Off Market
- $1,358,2003 bd4 ba3.8k sqft1437 S Prairie Ave UNIT A, Chicago, IL 60605Off Market
- $1,451,2004 bd3 ba3.8k sqft1437 S Prairie Ave #56, Chicago, IL 60605Off Market
- $1,309,0004 bd4 ba3.8k sqft1437 S Prairie Ave #59, Chicago, IL 60605Off Market
Nearby schools
GreatSchools rating
- 8/10South Loop Elementary SchoolGrades: PK-8Distance: 0.5 mi
- 1/10Phillips Academy High SchoolGrades: 9-12Distance: 2.7 mi
Schools provided by the listing agent
- District: 299
Source: MRED as distributed by MLS GRID. This data may not be complete. We recommend contacting the local school district to confirm school assignments for this home.
Get a cash offer in 3 minutes
Find out how much your home could sell for in as little as 3 minutes with a no-obligation cash offer.
Estimated market value
$868,800
Get a cash offer in 3 minutes
Find out how much your home could sell for in as little as 3 minutes with a no-obligation cash offer.
Estimated market value
$868,800
- Illinois
- Cook County
- Chicago
- 60605
- South Loop
- 1437 S Prairie Ave Unit D
Nearby cities
Nearby neighborhoods
Nearby zip codes
Other Chicago Topics
