Skip main navigation
Closed
  • $776,500

    1437 S Prairie Ave Unit E, Chicago, IL 60605

    3beds
    2,520sqft
    Townhouse, Condominium, Single Family Residence
    Built in 1998
    -- sqft lot
    $776,500 Zestimate®
    $308/sqft
    $6,101 Estimated rent

    Home value

    $776,500

    $652,000 - $916,000

    $6,101/mo

    Zestimate® history
    Loading
    Loading...

    Owner options

    List your home for rent

    $6,101/mo

    Rent Zestimate®

    Find your next renter with Zillow Rental Manager. Plus, with online applications, you can quickly screen prospective tenants – for free.

    Learn more

    $6,101/mo

    Rent Zestimate®

    Refinance and save

    $5,030/mo

    Est. payment

    Refinancing to a lower rate could help reduce your monthly payments and save thousands over the life of the loan.

    See today's rates

    $5,030/mo

    Est. payment

    Explore your selling options

    Work with a Zillow partner agent

    Leverage their expertise and Zillow's premium Showcase listings to get your home seen by more buyers.

    Get started

    List with your own agent

    Get your home in front of millions of buyers by listing it on Zillow.

    Learn how to do it

    Sell it yourself

    Take full control of how buyers see your home on Zillow by listing For Sale by Owner (FSBO).

    List your home

    What's special

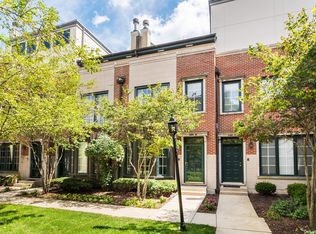
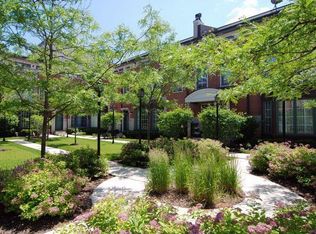
    RARELY AVAILABLE, highly sought out END unit TOWNHOME with PRIVATE PATIO off the kitchen, courtyard front door, all located tucked away in PRAIRIE PLACE. Quarantine in your Roomy 3 bedroom 2 1/2 bath home with Over 2500SF and move-in ready. NEW furnace/AC 2018, New WTR heater 2020, New roof and skylight 2019, New decking 2019. Perfect home for when entertaining makes a come back with OPEN CONCEPT sunny living room/dining room has bay window, inviting gas FP with granite surround, and whole house sound system. Dance your way into the spacious kitchen with enormous Island and seating for 6. Chefs kitchen has 5 burner cooktop, newer convection/microwave oven, kitchenaid builtin oven, subzero refrigerator, wine cooler and numerous cabinets to the ceiling. Step out to your patio if grilling is your choice. Large private patio includes 2 gas lines for a grill and outdoor fireplace, water spigot for gardening and 2 outlets for all your lighting needs. Upstairs to your second floor master bedroom retreat includes sitting area, spacious walk in closet and master bath with whirlpool tub, sep shower and double vanity. Third floor has 2 additional bedrooms or make it a HOME OFFICE for private ZOOM meetings. 3rd floor laundry and additional deck. Walk down to your Lower level heated garage with plenty of storage and space for a second refrigerator for stocking up. You will love exclusive living in the South loop adjacent to the Lake trails, museum campus and Burnham harbor. Just a walk away to shopping, dining, transportation and the lakefront. Take a virtual tour and get ready to move!!

    This property is off market, which means it's not currently listed for sale or rent on Zillow. This may be different from what's available on other websites or public sources.

    Zillow last checked:

    Listing updated:

    Listed by:

    Christine Cutrone 312-944-8900,

    Berkshire Hathaway HomeServices Chicago

    Bought with:

    Michael Zuker

    @properties Christie's International Real Estate

    Source: MRED as distributed by MLS GRID,MLS#: 10700089MLS Logo

    Facts & features

    Interior

    Bedrooms & bathrooms
    • Bedrooms: 3
    • Bathrooms: 3
    • Full bathrooms: 2
    • 1/2 bathrooms: 1
    Rooms
    • Room types: Deck, Balcony/Porch/Lanai
    Primary bedroom
    • Features: Flooring (Hardwood), Window Treatments (Shades, Plantation Shutters), Bathroom (Full)
    • Level: Second
    • Area: 285 Square Feet
    • Dimensions: 19X15
    Bedroom 2
    • Features: Flooring (Carpet), Window Treatments (Shades)
    • Level: Third
    • Area: 165 Square Feet
    • Dimensions: 15X11
    Bedroom 3
    • Features: Flooring (Carpet), Window Treatments (Shades)
    • Level: Third
    • Area: 156 Square Feet
    • Dimensions: 13X12
    Balcony porch lanai
    • Level: Third
    • Area: 138 Square Feet
    • Dimensions: 6X23
    Deck
    • Features: Flooring (Wood Laminate)
    • Level: Main
    • Area: 189 Square Feet
    • Dimensions: 9X21
    Dining room
    • Features: Flooring (Hardwood), Window Treatments (Plantation Shutters)
    • Level: Main
    • Dimensions: COMBO
    Kitchen
    • Features: Flooring (Hardwood), Window Treatments (Plantation Shutters)
    • Level: Main
    • Area: 200 Square Feet
    • Dimensions: 20X10
    Laundry
    • Features: Flooring (Hardwood)
    • Level: Third
    • Area: 18 Square Feet
    • Dimensions: 6X3
    Living room
    • Features: Flooring (Hardwood), Window Treatments (Plantation Shutters)
    • Level: Main
    • Area: 336 Square Feet
    • Dimensions: 21X16
    Heating
    • Natural Gas, Forced Air
    Cooling
    • Central Air
    Appliances
    • Included: Range, Microwave, Dishwasher, Refrigerator, Freezer, Washer, Dryer, Disposal, Wine Refrigerator, Cooktop, Oven
    • Laundry: Washer Hookup, In Unit
    Features
    • Basement: None
    • Number of fireplaces: 1
    • Fireplace features: Gas Log, Gas Starter, Living Room
    Interior area
    • Total structure area: 0
    • Total interior livable area: 2,520 sqft

    Property

    Parking
    • Total spaces: 2
    • Parking features: Garage Door Opener, Heated Garage, On Site, Garage Owned, Attached, Garage
    • Attached garage spaces: 2
    • Has uncovered spaces: Yes
    Accessibility
    • Accessibility features: No Disability Access
    Details
    • Parcel number: 17221100351055
    • Special conditions: None

    Construction

    Type & style
    • Home type: Townhouse
    • Property subtype: Townhouse, Condominium, Single Family Residence
    Materials
    • Brick
    Condition
    • New construction: No
    • Year built: 1998

    Utilities & green energy

    • Sewer: Public Sewer
    • Water: Lake Michigan, Public

    Community & HOA

    HOA
    • Has HOA: Yes
    • Services included: Water, Insurance, Cable TV, Lawn Care, Scavenger, Snow Removal
    • HOA fee: $460 monthly
    Location
    • Region: Chicago

    Financial & listing details

    • Price per square foot: $308/sqft
    • Annual tax amount: $13,107
    • Date on market: 11/13/2021
    • Listing terms: Conventional
    • Ownership: Condo

    Price history

    DateEventPrice
    7/2/2020Sold$800,000+14.1%$317/sqft
    Source: MRED as distributed by MLS GRID #10700089 Report a problem
    8/1/2014Sold$701,000$278/sqft
    Source: MRED as distributed by MLS GRID #08622230 Report a problem

    Public tax history

    Tax history is unavailable.

    Neighborhood: South Loop

    Nearby schools

    GreatSchools rating
    Schools provided by the listing agent
    • District: 299

    Source: MRED as distributed by MLS GRID. This data may not be complete. We recommend contacting the local school district to confirm school assignments for this home.

    Get a cash offer in 3 minutes
    Find out how much your home could sell for in as little as 3 minutes with a no-obligation cash offer.
    Estimated market value
    $776,500
    Get a cash offer in 3 minutes
    Find out how much your home could sell for in as little as 3 minutes with a no-obligation cash offer.
    Estimated market value
    $776,500