Skip main navigation
Closed
  • $1,124,900

    1437 S Prairie Ave Unit J, Chicago, IL 60605

    4beds
    3,820sqft
    Townhouse, Single Family Residence
    Built in 2002
    -- sqft lot
    $1,124,900 Zestimate®
    $294/sqft
    $6,656 Estimated rent

    Home value

    $1,124,900

    $922,000 - $1.37M

    $6,656/mo

    Zestimate® history
    Loading
    Loading...

    Owner options

    List your home for rent

    $6,656/mo

    Rent Zestimate®

    Find your next renter with Zillow Rental Manager. Plus, with online applications, you can quickly screen prospective tenants – for free.

    Learn more

    $6,656/mo

    Rent Zestimate®

    Refinance and save

    $8,716/mo

    Est. payment

    Refinancing to a lower rate could help reduce your monthly payments and save thousands over the life of the loan.

    See today's rates

    $8,716/mo

    Est. payment

    Explore your selling options

    Work with a Zillow partner agent

    Leverage their expertise and Zillow's premium Showcase listings to get your home seen by more buyers.

    Get started

    List with your own agent

    Get your home in front of millions of buyers by listing it on Zillow.

    Learn how to do it

    Sell it yourself

    Take full control of how buyers see your home on Zillow by listing For Sale by Owner (FSBO).

    List your home

    What's special

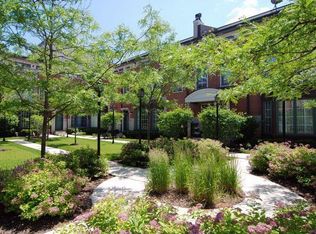
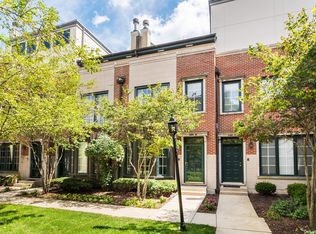
    Check out virtual tour and video for walkthrough of home! A stunning extra wide 3820 sf. townhome in the city, with a single-family-home feel, tucked away in the sought-after Historic Prairie Avenue. Surrounded by great schools, parks, minutes from the lake, Lake Shore Drive, Museum Campus, Soldier Field, fantastic dining & nightlife on Michigan Ave, shopping on Roosevelt, grocery stores including Whole Foods, Trader Joe's, Jewel, Home Depot, easy access to expressways and public transit- Roosevelt CTA train stop, Metra South Shore line, and numerous bus lines. YOU are minutes from South Loop Elementary (Performance Rating 1+), St Mary's, and Jones High School Prep(Performance Rating 1+). Tucked away in a clean, safe, private community, you are minutes away from notable skyscrapers, but without the hassle of living downtown. Front door opens to the center of a raised, private, professionally managed courtyard with no vehicle passage, making it a safe space for outdoor activities. THIS home has a beautiful brick and copper construction, south facing with large windows on all 3 stories - bringing in ample sunlight to greet you throughout the home. Well maintained, and completely renovated in a warm contemporary style. The home also has 2 attached, fully covered parking spots with ample space for storage. PROPERTY is worth a visit to see the designer painted walls, beautifully stained oak hardwood floors, crown moldings, and abundant bay windows, balcony, and deck on the 3rd floor. When you walk in from the private courtyard, you enter a formal entryway with curved wall foyer, a coat closet, beautiful french doors and a hallway to the kitchen. The french doors open to the spacious great room , while the hallway leads you to the extra large kitchen . The stairs off the kitchen take you to the basement where there is parking and storage. THE great room has expansive bay windows that are south facing and brings in ample sunlight from the courtyard. The XL great room combines living and dining areas, with recessed lighting and a gas fireplace to keep you warm. The extra large kitchen has abundant room to cook for guests and is equipped with brand new updates including a modern quartz countertop, new extra-deep single bowl sink, abundant cabinets in a modern white and navy combination, as well as SS appliances. The large island with navy blue cabinet compliments the stylish feel of this home. The 1st level also has a half bath perfect for guests. Center oak hardwood stairs is brightened by a large skylight, giving additional natural light. THE 2nd floor features a generously sized master bedroom suite with 4+ large sunny windows that opens to a private balcony, brand new luxurious carpeting, 2 large walk in closets (one of the closets can be used as a home office), beautiful crown molding, and extra space for a sitting room in front of a 2nd fireplace. The suite opens to a master bath with large jacuzzi tub by the window, double sink and vanity, a large stand-in shower with Grohe multi head shower system and beautiful marble throughout. This floor also has a large utility room with laundry and mechl room including a new 75 gallon water heater. FURTHER up, the third floor invites you to 3 bedrooms or 2 bedrooms plus a den/office/bar with French doors and opens to a large deck. It also has plumbing for wet bar and gas lines for a grill on the deck. The 3 bedrooms have cathedral ceilings and ample closet space . One of the bedrooms is a suite with its own bathroom. There is also a 3rd full bath in the hallway, with additional linen closet and 2nd utility room. The home is dual zoned for energy saving measures. From the 3rd floor deck, you can see the giant screens inside Soldier Field and enjoy some magical moments, be it football or music concerts. This area continues to attract tons of exciting projects with investments like The 78, and Chicago's Old Post Office.

    This property is off market, which means it's not currently listed for sale or rent on Zillow. This may be different from what's available on other websites or public sources.
    Zillow last checked:

    Listing updated:

    Listed by:

    Stephany Oliveros 312-319-1168,

    Compass,

    Vincent Manglardi,

    Compass

    Bought with:

    Nadine Ferrata

    Compass

    Source: MRED as distributed by MLS GRID,MLS#: 10542655MLS Logo

    Facts & features

    Interior

    Bedrooms & bathrooms
    • Bedrooms: 4
    • Bathrooms: 4
    • Full bathrooms: 3
    • 1/2 bathrooms: 1
    Rooms
    • Room types: Foyer, Walk In Closet, Deck
    Primary bedroom
    • Features: Bathroom (Full)
    • Level: Second
    • Area: 390 Square Feet
    • Dimensions: 26X15
    Bedroom 2
    • Level: Third
    • Area: 154 Square Feet
    • Dimensions: 14X11
    Bedroom 3
    • Level: Third
    • Area: 126 Square Feet
    • Dimensions: 14X9
    Bedroom 4
    • Level: Third
    • Area: 117 Square Feet
    • Dimensions: 13X9
    Deck
    • Level: Third
    • Area: 266 Square Feet
    • Dimensions: 38X7
    Dining room
    • Level: Main
    • Area: 208 Square Feet
    • Dimensions: 16X13
    Foyer
    • Level: Main
    • Area: 78 Square Feet
    • Dimensions: 13X6
    Kitchen
    • Features: Flooring (Hardwood)
    • Level: Main
    • Area: 270 Square Feet
    • Dimensions: 18X15
    Laundry
    • Level: Second
    • Area: 42 Square Feet
    • Dimensions: 7X6
    Living room
    • Level: Main
    • Area: 399 Square Feet
    • Dimensions: 21X19
    Walk in closet
    • Level: Second
    • Area: 135 Square Feet
    • Dimensions: 15X9
    Heating
    • Forced Air
    Cooling
    • Central Air
    Appliances
    • Laundry: Upper Level, In Unit
    Features
    • Cathedral Ceiling(s), Walk-In Closet(s)
    • Flooring: Hardwood
    • Windows: Skylight(s)
    • Basement: None
    • Number of fireplaces: 2
    • Fireplace features: Living Room, Master Bedroom
    Interior area
    • Total structure area: 0
    • Total interior livable area: 3,820 sqft

    Property

    Parking
    • Total spaces: 2
    • Parking features: Garage Door Opener, Heated Garage, On Site, Garage Owned, Attached, Garage
    • Attached garage spaces: 2
    • Has uncovered spaces: Yes
    Accessibility
    • Accessibility features: No Disability Access
    Features
    • Patio & porch: Deck
    • Exterior features: Balcony
    Lot
    • Features: Landscaped
    Details
    • Parcel number: 17221100351052
    • Special conditions: None

    Construction

    Type & style
    • Home type: Townhouse
    • Property subtype: Townhouse, Single Family Residence
    Materials
    • Brick
    Condition
    • New construction: No
    • Year built: 2002
    • Major remodel year: 2020

    Utilities & green energy

    • Sewer: Public Sewer
    • Water: Lake Michigan

    Community & HOA

    HOA
    • Has HOA: Yes
    • Services included: Water, Cable TV, Exterior Maintenance, Lawn Care, Snow Removal, Internet
    • HOA fee: $670 monthly
    Location
    • Region: Chicago

    Financial & listing details

    • Price per square foot: $294/sqft
    • Annual tax amount: $19,742
    • Date on market: 11/13/2021
    • Listing terms: Conventional
    • Ownership: Condo

    Price history

    DateEventPrice
    8/28/2020Sold$1,045,000$274/sqft
    Source: MRED as distributed by MLS GRID #10542655 Report a problem

    Public tax history

    Tax history is unavailable.

    Neighborhood: South Loop

    Nearby schools

    GreatSchools rating
    Schools provided by the listing agent
    • District: 299

    Source: MRED as distributed by MLS GRID. This data may not be complete. We recommend contacting the local school district to confirm school assignments for this home.

    Get a cash offer in 3 minutes
    Find out how much your home could sell for in as little as 3 minutes with a no-obligation cash offer.
    Estimated market value
    $1,124,900
    Get a cash offer in 3 minutes
    Find out how much your home could sell for in as little as 3 minutes with a no-obligation cash offer.
    Estimated market value
    $1,124,900