This beautiful 4-bedroom 3.5 bath brick home offers the perfect blend of elegance and comfort making it a unique find in a centrally located neighborhood. Set on a spacious lot amid mature trees and landscape, the property has amazing curb appeal. The home has 4 generously sized bedrooms all with walk-in closets. There are 3.5 baths, a formal dining room, large office and a spacious bonus room, promising ample space for both relaxation and entertainment. The interior of the home has an open floor plan that invites an abundance of natural light. At the entrance you're greeted by a covered front porch that transitions into a two-story foyer flanked by a formal dining room and an office space with French doors. The updated kitchen serves as the heart of the home and is a chef’s delight, featuring granite countertops, Wolf ® gas stove, Bosch built in oven, Bosch (R) dishwasher and new refrigerator and tons of storage. The kitchen and eat-in areas flow seamlessly into the adjacent living area that offers a wonderful gathering space with views of the back yard and has built ins and a gas fireplace. There is a tiled mudroom with a large utility sink, laundry chute and built-in cabinets that can be accessed by a separate entrance from the front of the home or the garage. The huge bonus room with pool table further enhances the home’s appeal, offering flexibility for a variety of uses, from a media room to a play area. In addition to walk-in closets in each room, there are 2 additional walk-in storage attic spaces, utility closet in the home and in the garage, 2 coat closets, and 2 additional attic spaces that are accessed via a drop-down ladder or through one of the walk-in closets. The first-floor master suite is a true retreat, complete with large windows and plantation shutters, a trey ceiling, a walk-in tile shower and heated tile floors and walk-in closet. Outside, the expansive covered brick front porch and the beautiful back patio provide space for relaxation and entertainment. The home's thoughtful layout, featuring a spacious two-car garage, complemented by additional parking for 6-8 additional vehicles, ensures convenience for homeowners and guests alike. Located in a neighborhood known for its excellent schools, this property is more than just a house; it's a home that has been lovingly maintained and updated, ready to welcome someone who will appreciate its beauty and the countless memories that await within its walls.
Sold for $539,000
$539,000
1437 Saturn Way, Bowling Green, KY 42104
4beds
3,448sqft
Residential Farm
Built in 1993
0.71 Acres Lot
$578,600 Zestimate®
$156/sqft
$3,018 Estimated rent
Home value
$578,600
$550,000 - $608,000
$3,018/mo
Zestimate® history
Owner options
List your home for rent
$3,018/mo
Rent Zestimate®
Find your next renter with Zillow Rental Manager. Plus, with online applications, you can quickly screen prospective tenants – for free.
$3,018/mo
Rent Zestimate®
Refinance and save
$3,257/mo
Est. payment
Refinancing to a lower rate could help reduce your monthly payments and save thousands over the life of the loan.
$3,257/mo
Est. payment
Explore your selling options
Work with a Zillow partner agent
Leverage their expertise and Zillow's premium Showcase listings to get your home seen by more buyers.
Get startedList with your own agent
Get your home in front of millions of buyers by listing it on Zillow.
Learn how to do itSell it yourself
Take full control of how buyers see your home on Zillow by listing For Sale by Owner (FSBO).
List your homeWhat's special
Bosch built in ovenGas fireplaceBuilt - in cabinetsBrick homeBeautiful back patioUpdated kitchenAdditional parking
Zillow last checked:
Listing updated:
Listed by:
Donna Mink 502-717-1722,
Mink Realty
Bought with:
Brad J Lawrence, 217333
RE/MAX Real Estate Executives
Source: RASK,MLS#: RA20241948
Facts & features
Interior
Bedrooms & bathrooms
- Bedrooms: 4
- Bathrooms: 4
- Full bathrooms: 3
- Partial bathrooms: 1
- Main level bathrooms: 2
- Main level bedrooms: 1
Rooms
- Room types: Bonus Room, Breakfast Area, Family Room, Formal Dining Room, Office, Recreation Room
Primary bedroom
- Level: Main
- Area: 221
- Dimensions: 17 x 13
Bedroom 2
- Level: Upper
Bedroom 3
- Level: Upper
Bedroom 4
- Level: Upper
Primary bathroom
- Level: Main
- Area: 143
- Dimensions: 13 x 11
Bathroom
- Features: Double Vanity, Granite Counters, Separate Shower, Tub, Tub/Shower Combo, Walk-In Closet(s)
Dining room
- Level: Main
- Area: 182
- Dimensions: 14 x 13
Family room
- Level: Upper
- Area: 400
- Dimensions: 20 x 20
Kitchen
- Features: Eat-in Kitchen, Granite Counters
- Level: Main
- Area: 266
- Dimensions: 19 x 14
Living room
- Level: Main
- Area: 300
- Dimensions: 20 x 15
Heating
- Central, Natural Gas
Cooling
- Central Air
Appliances
- Included: Built In Wall Oven, Dishwasher, Disposal, Freezer, Gas Range, Refrigerator, Gas Water Heater
- Laundry: In Hall, Laundry Chute
Features
- Vaulted Ceiling(s), Walk-In Closet(s), Central Vacuum, Breakfast Room, Eat-in Kitchen, Formal Dining Room
- Flooring: Carpet, Hardwood, Tile
- Basement: None,Crawl Space
- Attic: Storage
- Has fireplace: Yes
- Fireplace features: Gas Log-Natural
Interior area
- Total structure area: 3,448
- Total interior livable area: 3,448 sqft
Property
Parking
- Total spaces: 2
- Parking features: Attached, Garage Faces Side
- Attached garage spaces: 2
Accessibility
- Accessibility features: 1st Floor Bathroom, Walk in Shower
Features
- Levels: Two
- Patio & porch: Covered Front Porch, Patio
- Exterior features: Aggregate Walks, Basketeball Goal, Lighting, Garden, Gas Grill, Landscaping, Mature Trees, Outdoor Lighting
- Fencing: Underground Pet,Partial
Lot
- Size: 0.71 Acres
- Features: Level, Subdivided
Details
- Parcel number: 041C30A046
Construction
Type & style
- Home type: SingleFamily
- Architectural style: Colonial
- Property subtype: Residential Farm
Materials
- Brick, Concrete
- Foundation: Block
- Roof: Shingle
Condition
- New Construction
- New construction: No
- Year built: 1993
Utilities & green energy
- Sewer: Public Sewer
- Water: Public
Community & HOA
Community
- Security: Smoke Detector(s)
- Subdivision: Ridgewood
Location
- Region: Bowling Green
Financial & listing details
- Price per square foot: $156/sqft
- Tax assessed value: $369,500
- Annual tax amount: $3,326
- Price range: $539K - $539K
- Date on market: 4/15/2024
Price history
| Date | Event | Price |
|---|---|---|
| 6/7/2024 | Sold | $539,000$156/sqft |
Source:  RASK #RA20241948 Report a problem RASK #RA20241948 Report a problem | ||
| 4/17/2024 | Pending sale | $539,000$156/sqft |
Source: RASK #RA20241948 Report a problem | ||
| 4/16/2024 | Listed for sale | $539,000+45.9%$156/sqft |
Source: RASK #RA20241948 Report a problem | ||
| 6/11/2018 | Sold | $369,500$107/sqft |
Source:  RASK #20181620 Report a problem RASK #20181620 Report a problem | ||
| 5/7/2018 | Pending sale | $369,500$107/sqft |
Source: Coldwell Banker Legacy Real Estate Group #20181620 Report a problem | ||
| 5/2/2018 | Listed for sale | $369,500$107/sqft |
Source: Coldwell Banker Legacy Real Estate Group #20181620 Report a problem | ||
Public tax history
| Year | Property taxes | Tax assessment |
|---|---|---|
| 2024 | $3,326 -0.7% | $369,500 |
| 2023 | $3,350 +6.7% | $369,500 |
| 2022 | $3,139 +0.4% | $369,500 |
| 2021 | $3,127 -0.4% | $369,500 |
| 2020 | $3,138 | $369,500 |
| 2019 | $3,138 +0.2% | $369,500 +17.3% |
| 2018 | $3,132 +16.7% | $315,000 |
| 2017 | $2,684 +12.5% | $315,000 +10.5% |
| 2015 | $2,385 +1.5% | $285,000 |
| 2014 | $2,350 | $285,000 +7.5% |
| 2011 | -- | $265,000 |
| 2010 | -- | $265,000 |
| 2009 | -- | $265,000 |
Find assessor info on the county website
Neighborhood: 42104
Nearby homes
- $537,9004 bd4 ba3.5k sqft1449 Saturn Way, Bowling Green, KY 42104Off Market
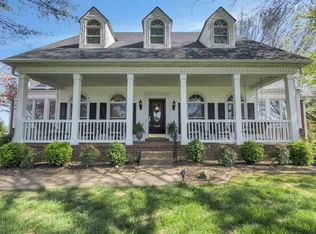
- $595,1004 bd4 ba3.3k sqft1425 Saturn Way, Bowling Green, KY 42104Off Market
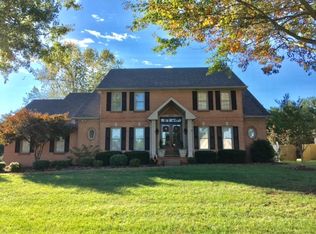
- $496,9004 bd3 ba3k sqft1461 Saturn Way, Bowling Green, KY 42104Off Market
- $549,9005 bd3 ba3.3k sqft1413 Saturn Way, Bowling Green, KY 42104Off Market
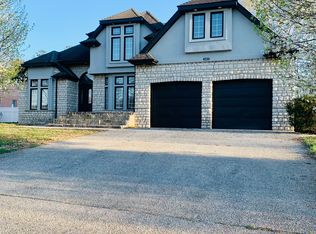
- $535,4005 bd4 ba3.2k sqft1430 Saturn Way, Bowling Green, KY 42104Off Market
- $548,4003 bd4 ba2.9k sqft1450 Saturn Way, Bowling Green, KY 42104Off Market
- $447,1004 bd3 ba2.7k sqft1410 Saturn Way, Bowling Green, KY 42104Off Market
- $464,7004 bd3 ba2.7k sqft1365 Saturn Way, Bowling Green, KY 42104Off Market
Nearby schools
GreatSchools rating
- 7/10William H. Natcher Elementary SchoolGrades: PK-6Distance: 1 mi
- 9/10South Warren Middle SchoolGrades: 7-8Distance: 4.5 mi
- 9/10South Warren High SchoolGrades: 9-12Distance: 4.6 mi
Schools provided by the listing agent
- Elementary: William H Natcher
- Middle: South Warren
- High: South Warren
Source: RASK. This data may not be complete. We recommend contacting the local school district to confirm school assignments for this home.


Get pre-qualified for a loan
At Zillow Home Loans, we can pre-qualify you in as little as 5 minutes with no impact to your credit score.An equal housing lender. NMLS #10287.
Sell for more on Zillow
Get a Zillow Showcase℠ listing at no additional cost and you could sell for .
$578,600
2% more
+$11,572
With Zillow Showcase(estimated)
$590,172
- Kentucky
- Warren County
- Bowling Green
- 42104
- 1437 Saturn Way
Nearby cities
Nearby zip codes
Other Bowling Green Topics
