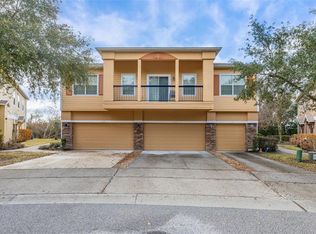
Don't miss this opportunity to own a well-maintained townhome in the sought-after gated community of Tucker Oaks. Featuring 3 bedrooms, 2.5 bathrooms, a 2-car garage, this home offers the perfect blend of comfort, convenience, and value. The open floor plan provides spacious living and dining areas, ideal for both everyday living and entertaining. A major recent improvement includes a roof installed in 2025, offering added peace of mind for years to come. Residents enjoy an array of community amenities, including a clubhouse, community pool, park, and playground. Ideally located just minutes from Historic Downtown Winter Garden, the West Orange Trail, shopping, dining, and major commuter routes including SR 429 and the Florida Turnpike, this home offers low-maintenance living with convenient access to everything Winter Garden has to offer.
Pending
$350,000
1437 Scarlet Oak Loop, Winter Garden, FL 34787
3beds
1,684sqft
Townhouse
Built in 2014
3,501 Square Feet Lot
$-- Zestimate®
$208/sqft
$300/mo HOA
What's special
Open floor planCommunity pool
- 41 days |
- 116 |
- 2 |
Likely to sell faster than
Zillow last checked:
Listing updated:
Listed by:
Amy Moline 407-506-7447,
EXP REALTY LLC 888-883-8509,
Erin Donnelly 309-706-1365,
EXP REALTY LLC
Source: Stellar MLS,MLS#: O6411620 Originating MLS: Sarasota - Manatee
Originating MLS: Sarasota - Manatee
Facts & features
Interior
Bedrooms & bathrooms
- Bedrooms: 3
- Bathrooms: 3
- Full bathrooms: 2
- 1/2 bathrooms: 1
Primary bedroom
- Features: Dual Sinks, En Suite Bathroom, Shower No Tub, Walk-In Closet(s)
- Level: Second
- Area: 208 Square Feet
- Dimensions: 16x13
Bedroom 2
- Features: Ceiling Fan(s), Built-in Closet
- Level: Second
- Area: 110 Square Feet
- Dimensions: 10x11
Bedroom 3
- Features: Ceiling Fan(s), Built-in Closet
- Level: Second
- Area: 110 Square Feet
- Dimensions: 10x11
Dining room
- Level: First
- Area: 140 Square Feet
- Dimensions: 10x14
Kitchen
- Features: Breakfast Bar, Pantry, Granite Counters
- Level: First
- Area: 165 Square Feet
- Dimensions: 11x15
Living room
- Features: Ceiling Fan(s)
- Level: First
- Area: 221 Square Feet
- Dimensions: 13x17
Heating
- Central, Electric
Cooling
- Central Air
Appliances
- Included: Dishwasher, Disposal, Dryer, Electric Water Heater, Microwave, Range, Refrigerator, Washer
- Laundry: Inside, Laundry Room
Features
- Built-in Features, Ceiling Fan(s), Eating Space In Kitchen, Kitchen/Family Room Combo, Living Room/Dining Room Combo, Open Floorplan, Stone Counters, Walk-In Closet(s)
- Flooring: Carpet, Tile
- Doors: Sliding Doors
- Has fireplace: No
- Common walls with other units/homes: End Unit
Interior area
- Total structure area: 2,215
- Total interior livable area: 1,684 sqft
Video & virtual tour
Property
Parking
- Total spaces: 2
- Parking features: Driveway, Garage Door Opener
- Attached garage spaces: 2
- Has uncovered spaces: Yes
Features
- Levels: Two
- Stories: 2
- Patio & porch: Patio
- Exterior features: Irrigation System, Lighting, Rain Gutters, Sidewalk
- Has view: Yes
- View description: Park/Greenbelt
Lot
- Size: 3,501 Square Feet
- Features: Greenbelt, Landscaped, Sidewalk
- Residential vegetation: Trees/Landscaped
Details
- Parcel number: 282227889501600
- Zoning: PUD
- Special conditions: None
Construction
Type & style
- Home type: Townhouse
- Property subtype: Townhouse
Materials
- Block, Concrete, Stucco
- Foundation: Slab
- Roof: Shingle
Condition
- Completed
- New construction: No
- Year built: 2014
Utilities & green energy
- Sewer: Public Sewer
- Water: Public
- Utilities for property: Electricity Connected, Public, Sewer Connected, Water Connected
Community & HOA
Community
- Features: Clubhouse, Deed Restrictions, Gated Community - No Guard, Park, Playground, Pool, Sidewalks
- Pet fee: $0 monthly
- Subdivision: VILLAS/TUCKER OAKS
HOA
- Has HOA: Yes
- Amenities included: Basketball Court, Clubhouse, Gated, Park, Playground, Pool, Recreation Facilities
- Services included: Community Pool, Maintenance Grounds, Manager, Private Road, Recreational Facilities
- HOA fee: $300 monthly
- HOA name: Louis Kauffman / Specialty Management
- HOA phone: 407-647-2622
Location
- Region: Winter Garden
Financial & listing details
- Price per square foot: $208/sqft
- Tax assessed value: $300,500
- Annual tax amount: $3,213
- Date on market: 6/5/2026
- Cumulative days on market: 18 days
- Listing terms: Cash,Conventional,FHA,VA Loan
- Ownership: Fee Simple
- Total actual rent: 0
- Electric utility on property: Yes
- Road surface type: Paved, Asphalt
Estimated market value
Not available
Estimated sales range
Not available
Not available
Price history
| Date | Event | Price |
|---|---|---|
| 6/16/2026 | Pending sale | $350,000$208/sqft |
Source: eXp Realty #O6411620 Report a problem | ||
| 6/5/2026 | Listed for sale | $350,000+48.9%$208/sqft |
Source: eXp Realty #O6411620 Report a problem | ||
| 9/10/2018 | Sold | $235,000-2%$140/sqft |
Source: Public Record Report a problem | ||
| 7/30/2018 | Pending sale | $239,900$142/sqft |
Source: Keller Williams at the Parks Realty #O5722069 Report a problem | ||
| 7/20/2018 | Listed for sale | $239,900+23.3%$142/sqft |
Source: KELLER WILLIAMS AT THE PARKS #O5722069 Report a problem | ||
| 3/25/2014 | Sold | $194,621$116/sqft |
Source: Public Record Report a problem | ||
Public tax history
| Year | Property taxes | Tax assessment |
|---|---|---|
| 2024 | $3,050 +4% | $231,038 +3% |
| 2023 | $2,934 +3.3% | $224,309 +3% |
| 2022 | $2,841 +1.7% | $217,776 +3% |
| 2021 | $2,794 -15.8% | $211,433 +4.4% |
| 2020 | $3,320 +4.8% | $202,503 +6.5% |
| 2019 | $3,167 +52.4% | $190,120 +17% |
| 2018 | $2,079 | $162,437 -5.8% |
| 2017 | $2,079 +2.9% | $172,409 +3.6% |
| 2016 | $2,020 +0.4% | $166,355 +7.5% |
| 2015 | $2,011 +773.5% | $154,741 +931.6% |
| 2014 | $230 +29.7% | $15,000 +50% |
| 2013 | $178 +210.4% | $10,000 +212.5% |
| 2012 | $57 | $3,200 |
Find assessor info on the county website
Monthly payment
Est. payment
Payment breakdown
Explore the cost of this home by adjusting the details. Changes won't be saved.Climate risks
Neighborhood: 34787
Nearby schools
GreatSchools rating
- 6/10Sunridge Elementary SchoolGrades: PK-5Distance: 1.2 mi
- 4/10Lakeview Middle SchoolGrades: 6-9Distance: 1.5 mi
- 7/10West Orange High SchoolGrades: 9-12Distance: 3 mi
Schools provided by the listing agent
- Elementary: SunRidge Elementary
- Middle: Lakeview Middle
- High: West Orange High
Source: Stellar MLS. This data may not be complete. We recommend contacting the local school district to confirm school assignments for this home.
- $367,8003 bd3 ba1.5k sqft1441 Scarlet Oak Loop, Winter Garden, FL 34787Off Market

- $347,4003 bd2 ba1.5k sqft1433 Scarlet Oak Loop, Winter Garden, FL 34787Off Market

- $367,2003 bd2 ba1.5k sqft1445 Scarlet Oak Loop, Winter Garden, FL 34787Off Market
- $369,6003 bd2 ba1.5k sqft1429 Scarlet Oak Loop, Winter Garden, FL 34787Off Market
- $355,9003 bd3 ba1.6k sqft1449 Scarlet Oak Loop, Winter Garden, FL 34787Off Market
- $345,4003 bd2 ba1.5k sqft1425 Scarlet Oak Loop, Winter Garden, FL 34787Off Market
- $377,4003 bd2 ba1.6k sqft1421 Scarlet Oak Loop, Winter Garden, FL 34787Off Market
- $350,4003 bd2 ba1.4k sqft1417 Scarlet Oak Loop, Winter Garden, FL 34787Off Market
A local agent can set up tours, give advice and negotiate with sellers.
Similar homes
- $339,5003 bd3 ba1.5k sqft1532 Scarlet Oak Loop #70B, Winter Garden, FL 34787For Sale
 MLS ID #S5143993, David Hartigan, JASON MITCHELL REAL ESTATE FLO. Stellar MLS
 - $385,0003 bd3 ba1.5k sqft9991 Schroeder Aly, Winter Garden, FL 34787For Sale
 MLS ID #O6422573, Tennille Biggers, KELLER WILLIAMS ELITE PARTNERS III REALTY. Stellar MLS
 - $424,9003 bd3 ba1.8k sqft7279 Duxbury Ln, Winter Garden, FL 34787For Sale
 MLS ID #O6405682, Deb Schroeder, INFINITY REALTY GROUP LLC. Stellar MLS
 - $364,9903 bd2 ba1.3k sqft2125 Velvet Leaf Dr, Ocoee, FL 34761For Sale
 MLS ID #O6412689, Tameka Conley, CHARLES RUTENBERG REALTY ORLANDO. Stellar MLS
 - $445,0003 bd3 ba1.8k sqft8170 Bluejack Oak Dr, Winter Garden, FL 34787For SaleMLS ID #O6399484, Stephanie Baldner, EXP REALTY LLC. Stellar MLS
- $389,0003 bd3 ba1.7k sqft363 White Dogwood Ln, Ocoee, FL 34761For SaleMLS ID #O6409985, Kim Griffin, RE/MAX EXCLUSIVE COLLECTION. Stellar MLS
- $375,0003 bd3 ba1.6k sqft12966 Vennetta Way, Windermere, FL 34786For SaleMLS ID #S5148828, Mae Stigell, JASON MITCHELL REAL ESTATE FLO. Stellar MLS
- $349,9994 bd3 ba1.9k sqft3045 Beach Palm Ave, Kissimmee, FL 34747For SaleMLS ID #O6416702, Priscila De Souza Tecla, ALVES AND HOWELL REALTY. Stellar MLS
- $525,0003 bd3 ba2.1k sqft2241 White Feather Loop, Oakland, FL 34787For SaleMLS ID #O6411576, Brynn Allen, CORCORAN PREMIER REALTY. Stellar MLS
- $347,0003 bd2 ba1.5k sqft6170 Sailboat Ave, Tavares, FL 32778For SaleMLS ID #O6421156, Logan Coon, KELLER WILLIAMS WINTER PARK. Stellar MLS
- $520,0003 bd3 ba1.9k sqft15183 Bridgewater Crossings Blvd, Winter Garden, FL 34787For SaleMLS ID #O6416462, Valerie Winch, REALTY HUB. Stellar MLS
- $330,0004 bd3 ba2.1k sqft1209 Seburn Rd, Apopka, FL 32703For SaleMLS ID #O6401655, Craig Finzel, ATRIUM REALTY, LLC. Stellar MLS
- $424,0003 bd3 ba1.7k sqft7435 Ripplepointe Way, Windermere, FL 34786For SaleMLS ID #S5150741, Herny Mendez, LPT REALTY, LLC. Stellar MLS
- $318,0003 bd3 ba1.7k sqft1264 Seburn Rd, Apopka, FL 32703For SaleMLS ID #O6383627, Jadel Patterson, LLC, KELLER WILLIAMS ADVANTAGE REALTY. Stellar MLS
- $344,0004 bd3 ba1.9k sqft8957 Sugar Palm Rd, Kissimmee, FL 34747For SaleMLS ID #S5142216, James Donovan, TEAM DONOVAN. Stellar MLS
- $295,0003 bd3 ba1.6k sqft556 Juniper Springs Dr, Groveland, FL 34736For SaleMLS ID #G5113703, Karen Salter, IAD REAL ESTATE. Stellar MLS
- $347,4003 bd2 ba1.2k sqft10752 Crescendo Loop, Clermont, FL 34711For SaleMLS ID #G5112390, Pam Eddy, COLDWELL BANKER HUBBARD HANSEN. Stellar MLS
- $384,0003 bd2 ba1.8k sqft3651 Limestone St, Clermont, FL 34711For SaleMLS ID #G5109626, Michael Stich, WATSON REALTY CORP., REALTORS. Stellar MLS
- $449,9003 bd2 ba1.6k sqft10294 Merrymeeting Bay Dr, Winter Garden, FL 34787For SaleMLS ID #O6407798, Sabrina Freeman, CHARLES RUTENBERG REALTY ORLANDO. Stellar MLS
- $329,9003 bd3 ba1.4k sqft2346 Silver Palm Dr, Kissimmee, FL 34747For SaleMLS ID #O6387968, Matt Dixon, COMPASS FLORIDA LLC. Stellar MLS
