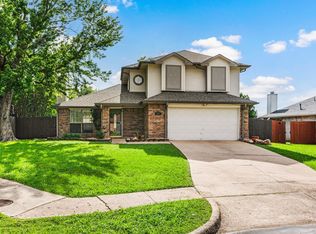
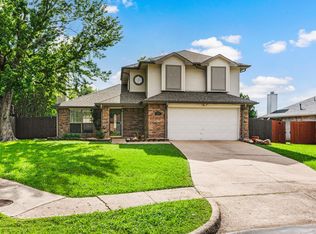
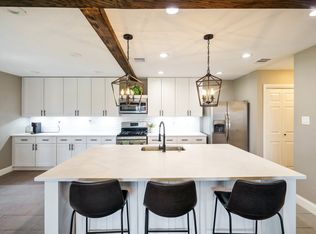
Nestled in a tranquil neighborhood of Flower Mound, this delightful single-story residence offers both comfort and convenience. Located just a short stroll from The Colony Park, outdoor enthusiasts will appreciate easy access to walking trails, playgrounds, and open green spaces. The home features 3 bedrooms and 2 bathrooms with LVP flooring in main living area. An open-concept floor plan seamlessly connects the living room, dining area, and kitchen, creating an inviting atmosphere for both daily living and entertaining. The kitchen is equipped with modern appliances, ample updated cabinetry, and a gas stove perfect for culinary endeavors. The primary suite offers a peaceful retreat with a generous walk-in closet and an en-suite bathroom featuring dual vanities and an oversized shower. Additional bedrooms have walk-in closets providing extra storage. Step outside to a private backyard oasis, ideal for relaxation or hosting gatherings. The landscaped yard provides a serene setting with mature trees and a patio area for outdoor dining. Additional highlights include proximity to shopping centers, and dining options. This home combines the ease of single-story living with the charm of a community-oriented neighborhood. Showings start Saturday, May 24th.
Sold
Price Unknown
1437 Sedalia Dr, Flower Mound, TX 75028
3beds
1,459sqft
Single Family Residence
Built in 1986
8,450 Square Feet Lot
$379,100 Zestimate®
$--/sqft
$2,414 Estimated rent
Home value
$379,100
$356,000 - $406,000
$2,414/mo
Zestimate® history
Owner options
List your home for rent
$2,414/mo
Rent Zestimate®
Find your next renter with Zillow Rental Manager. Plus, with online applications, you can quickly screen prospective tenants – for free.
$2,414/mo
Rent Zestimate®
Refinance and save
Refinancing to a lower rate could help reduce your monthly payments and save thousands over the life of the loan.
Explore your selling options
Work with a Zillow partner agent
Leverage their expertise and Zillow's premium Showcase listings to get your home seen by more buyers.
Get startedList with your own agent
Get your home in front of millions of buyers by listing it on Zillow.
Learn how to do itSell it yourself
Take full control of how buyers see your home on Zillow by listing For Sale by Owner (FSBO).
List your homeWhat's special
Landscaped yardModern appliancesGas stovePatio areaPrivate backyard oasisOpen-concept floor planUpdated cabinetry
Zillow last checked:
Listing updated:
Listed by:
Amanda Stricker 0546103 972-942-0222,
24:15 Realty 972-942-0222,
Skyler Stricker 214-995-8236,
24:15 Realty
Bought with:
Mayra Aleman
BlueMark, LLC
Source: NTREIS,MLS#: 20931546
Facts & features
Interior
Bedrooms & bathrooms
- Bedrooms: 3
- Bathrooms: 2
- Full bathrooms: 2
Primary bedroom
- Features: Double Vanity, Separate Shower, Walk-In Closet(s)
- Level: First
- Dimensions: 15 x 12
Bedroom
- Features: Walk-In Closet(s)
- Level: First
- Dimensions: 10 x 10
Bedroom
- Features: Ceiling Fan(s), Walk-In Closet(s)
- Level: First
- Dimensions: 11 x 10
Dining room
- Level: First
- Dimensions: 10 x 10
Kitchen
- Features: Breakfast Bar, Stone Counters
- Level: First
- Dimensions: 11 x 11
Living room
- Features: Ceiling Fan(s)
- Level: First
- Dimensions: 19 x 16
Utility room
- Features: Utility Room
- Level: First
- Dimensions: 4 x 6
Heating
- Central, Natural Gas
Cooling
- Central Air, Ceiling Fan(s), Electric
Appliances
- Included: Dishwasher, Gas Cooktop, Disposal, Gas Water Heater, Microwave
- Laundry: Laundry in Utility Room
Features
- Decorative/Designer Lighting Fixtures, Double Vanity, Eat-in Kitchen, Granite Counters, High Speed Internet, Open Floorplan, Paneling/Wainscoting, Cable TV, Vaulted Ceiling(s), Walk-In Closet(s)
- Flooring: Ceramic Tile, Luxury Vinyl Plank
- Windows: Bay Window(s), Window Coverings
- Has basement: No
- Number of fireplaces: 1
- Fireplace features: Gas Starter
Interior area
- Total interior livable area: 1,459 sqft
Property
Parking
- Total spaces: 2
- Parking features: Door-Single, Garage Faces Front, Garage, Garage Door Opener
- Attached garage spaces: 2
Accessibility
- Accessibility features: Smart Technology
Features
- Levels: One
- Stories: 1
- Patio & porch: Patio
- Exterior features: Garden, Rain Gutters, Storage
- Pool features: None
- Fencing: Wood
Lot
- Size: 8,450 Square Feet
- Features: Cul-De-Sac, Interior Lot, Landscaped, Subdivision, Sprinkler System, Few Trees
Details
- Additional structures: Storage
- Parcel number: R129112
Construction
Type & style
- Home type: SingleFamily
- Architectural style: Traditional,Detached
- Property subtype: Single Family Residence
- Attached to another structure: Yes
Materials
- Brick
- Foundation: Slab
- Roof: Composition
Condition
- Year built: 1986
Utilities & green energy
- Sewer: Public Sewer
- Water: Public
- Utilities for property: Sewer Available, Water Available, Cable Available
Community & HOA
Community
- Features: Curbs, Sidewalks
- Security: Smoke Detector(s)
- Subdivision: Timber Creek Park Add Ph 1
HOA
- Has HOA: No
Location
- Region: Flower Mound
Financial & listing details
- Tax assessed value: $374,634
- Annual tax amount: $6,147
- Date on market: 5/23/2025
- Cumulative days on market: 4 days
- Listing terms: Cash,Conventional,FHA,VA Loan
- Exclusions: SimpliSafe system
Price history
| Date | Event | Price |
|---|---|---|
| 6/24/2025 | Sold | -- |
Source: NTREIS #20931546 Report a problem | ||
| 6/1/2025 | Pending sale | $385,000$264/sqft |
Source: NTREIS #20931546 Report a problem | ||
| 5/26/2025 | Contingent | $385,000$264/sqft |
Source: NTREIS #20931546 Report a problem | ||
| 5/23/2025 | Listed for sale | $385,000+24%$264/sqft |
Source: NTREIS #20931546 Report a problem | ||
| 10/27/2021 | Sold | -- |
Source: NTREIS #14673061 Report a problem | ||
| 10/6/2021 | Pending sale | $310,500+26.7%$213/sqft |
Source: NTREIS #14673061 Report a problem | ||
| 3/31/2020 | Listing removed | $244,999$168/sqft |
Source: Kanam Realty Group #14284166 Report a problem | ||
| 3/2/2020 | Pending sale | $244,999$168/sqft |
Source: Kanam Realty Group #14284166 Report a problem | ||
| 2/18/2020 | Listed for sale | $244,999$168/sqft |
Source: Kanam Realty Group #14284166 Report a problem | ||
Public tax history
| Year | Property taxes | Tax assessment |
|---|---|---|
| 2025 | $4,471 -7.7% | $374,634 +3.2% |
| 2024 | $4,844 +7.1% | $363,111 +6.1% |
| 2023 | $4,524 -12.2% | $342,240 +10% |
| 2022 | $5,153 +4.8% | $311,127 +23.2% |
| 2021 | $4,918 +8.7% | $252,636 +12.1% |
| 2020 | $4,525 +13.2% | $225,271 +12.6% |
| 2019 | $3,999 -1.1% | $200,000 +2.6% |
| 2018 | $4,041 -4.9% | $195,000 +13.4% |
| 2017 | $4,250 | $172,000 -14.7% |
| 2016 | $4,250 +18.4% | $201,650 +15.2% |
| 2015 | $3,590 | $174,989 +6.7% |
| 2014 | $3,590 | $164,061 +4.6% |
| 2013 | $3,590 | $156,789 +6.3% |
| 2012 | -- | $147,433 -6.5% |
| 2011 | -- | $157,747 +0.1% |
| 2010 | -- | $157,639 -5.4% |
| 2009 | -- | $166,643 +9.8% |
| 2007 | $3,523 -4.1% | $151,739 +1.9% |
| 2006 | $3,672 +12.4% | $148,878 +12.8% |
| 2005 | $3,267 | $132,024 -0.2% |
| 2004 | -- | $132,340 +3.9% |
| 2003 | -- | $127,322 +3.2% |
| 2002 | -- | $123,428 +7.1% |
| 2001 | -- | $115,281 |
Find assessor info on the county website
Neighborhood: Timber Creek
Nearby homes
- $423,500-- bd2 ba2.4k sqft1441 Sedalia Dr, Flower Mound, TX 75028Off Market
- $--3 bd3 ba1.7k sqft1433 Sedalia Dr, Flower Mound, TX 75028Sold
- $--3 bd3 ba1.7k sqft1433 Sedalia Dr #1, Flower Mound, TX 75028Off Market
- $--3 bd3 ba1.9k sqft4905 Superior Ct, Flower Mound, TX 75028Sold
- $352,6003 bd2 ba1.4k sqft4909 Superior Ct, Flower Mound, TX 75028Off Market
- $375,6003 bd2 ba1.7k sqft1445 Sedalia Dr, Flower Mound, TX 75028Off Market
- $--3 bd2 ba1.5k sqft1429 Sedalia Dr, Flower Mound, TX 75028Sold
- $367,2003 bd2 ba1.4k sqft1325 Superior Dr, Flower Mound, TX 75028Off Market
Nearby schools
GreatSchools rating
- 6/10Timber Creek Elementary SchoolGrades: PK-5Distance: 0.8 mi
- 8/10Lamar Middle SchoolGrades: 6-8Distance: 0.3 mi
- 8/10Marcus High SchoolGrades: 9-12Distance: 1 mi
Schools provided by the listing agent
- Elementary: Timber Creek
- Middle: Lamar
- High: Marcus
- District: Lewisville ISD
Source: NTREIS. This data may not be complete. We recommend contacting the local school district to confirm school assignments for this home.
Get a cash offer in 3 minutes
Find out how much your home could sell for in as little as 3 minutes with a no-obligation cash offer.
Estimated market value
$379,100
Get a cash offer in 3 minutes
Find out how much your home could sell for in as little as 3 minutes with a no-obligation cash offer.
Estimated market value
$379,100
- Texas
- Denton County
- Flower Mound
- 75028
- Timber Creek
- 1437 Sedalia Dr
Nearby cities
Nearby neighborhoods
Nearby zip codes
Other Flower Mound Topics
