Enjoy the peaceful serenity of living in the country. This cul-de-sac custom-built home has an open floor plan and boasts many upgraded custom features/finishes. The gourmet kitchen offers light cabinets, subway tile backsplash, stainless steel appliances, & smooth surface stove, built-in microwave, granite countertops, & breakfast bar. The great room opens to the kitchen with a stone fireplace that goes up to the vaulted ceiling. Hardwood floors throughout the main living areas of the first floor. Split Bedroom floorplan downstairs. The primary bedroom is large & offers a deluxe primary bathroom to include dual sinks, a stand-alone custom soaking tub, separate shower, tile floors & oversized walk-in closet. There are 2 additional bedrooms & full bath on the second floor as well as a flex room. The garage has its own separate heating & cooling system. Enjoy the screened-in back porch overlooking the private fully fenced backyard & play basketball in the newly expanded driveway.
Closed
$690,000
1437 Shiloh Run Ln, Lincolnton, NC 28092
5beds
3,073sqft
Single Family Residence
Built in 2017
0.91 Acres Lot
$688,600 Zestimate®
$225/sqft
$3,086 Estimated rent
Home value
$688,600
$620,000 - $764,000
$3,086/mo
Zestimate® history
Owner options
List your home for rent
$3,086/mo
Rent Zestimate®
Find your next renter with Zillow Rental Manager. Plus, with online applications, you can quickly screen prospective tenants – for free.
$3,086/mo
Rent Zestimate®
Refinance and save
$4,343/mo
Est. payment
Refinancing to a lower rate could help reduce your monthly payments and save thousands over the life of the loan.
$4,343/mo
Est. payment
Explore your selling options
Work with a Zillow partner agent
Leverage their expertise and Zillow's premium Showcase listings to get your home seen by more buyers.
Get startedList with your own agent
Get your home in front of millions of buyers by listing it on Zillow.
Learn how to do itSell it yourself
Take full control of how buyers see your home on Zillow by listing For Sale by Owner (FSBO).
List your homeWhat's special
Stone fireplaceGourmet kitchenBreakfast barVaulted ceilingHardwood floorsFlex roomSeparate shower
Zillow last checked:
Listing updated:
Listed by:
Greg Martin Greg@MartinGroupProperties.com,
MartinGroup Properties Inc
Bought with:
Chad Simpson
Allen Tate Belmont
Source: Canopy MLS as distributed by MLS GRID,MLS#: 4190212
Facts & features
Interior
Bedrooms & bathrooms
- Bedrooms: 5
- Bathrooms: 4
- Full bathrooms: 3
- 1/2 bathrooms: 1
- Main level bedrooms: 3
Primary bedroom
- Features: Walk-In Closet(s)
- Level: Main
Bedroom s
- Level: Main
Bedroom s
- Level: Main
Bedroom s
- Level: Upper
Bedroom s
- Level: Upper
Bathroom full
- Level: Main
Bathroom half
- Level: Main
Bathroom full
- Level: Upper
Breakfast
- Level: Main
Dining area
- Level: Main
Laundry
- Features: Storage
- Level: Main
Living room
- Level: Main
Other
- Level: Upper
Heating
- Forced Air, Propane
Cooling
- Ceiling Fan(s), Central Air
Appliances
- Included: Dishwasher, Disposal, Dryer, Electric Oven, Electric Range, Microwave, Refrigerator, Washer
- Laundry: Laundry Room, Lower Level
Features
- Walk-In Closet(s)
- Flooring: Tile, Wood
- Doors: French Doors
- Windows: Insulated Windows
- Has basement: No
- Fireplace features: Living Room, Propane
Interior area
- Total structure area: 3,073
- Total interior livable area: 3,073 sqft
- Finished area above ground: 3,073
- Finished area below ground: 0
Property
Parking
- Total spaces: 3
- Parking features: Detached Carport, Driveway, Attached Garage, Garage Faces Side, Garage on Main Level
- Attached garage spaces: 2
- Carport spaces: 1
- Covered spaces: 3
- Has uncovered spaces: Yes
Accessibility
- Accessibility features: Roll-In Shower
Features
- Levels: One and One Half
- Stories: 1.5
- Patio & porch: Porch, Rear Porch, Screened
- Exterior features: Fire Pit
- Has spa: Yes
- Spa features: Heated
- Fencing: Back Yard,Full
Lot
- Size: 0.91 Acres
- Features: Cul-De-Sac
Details
- Additional structures: Gazebo
- Parcel number: 87435
- Zoning: R-SF
- Special conditions: Standard
Construction
Type & style
- Home type: SingleFamily
- Architectural style: Transitional
- Property subtype: Single Family Residence
Materials
- Brick Partial, Stone
- Foundation: Crawl Space
- Roof: Shingle
Condition
- New construction: No
- Year built: 2017
Utilities & green energy
- Sewer: Septic Installed
- Water: Well
- Utilities for property: Cable Available, Electricity Connected, Propane, Satellite Internet Available, Underground Power Lines, Underground Utilities, Wired Internet Available
Community & HOA
Community
- Security: Carbon Monoxide Detector(s), Smoke Detector(s)
- Subdivision: Shiloh Run
HOA
- Has HOA: Yes
- HOA fee: $300 annually
- HOA name: Lake Norman Realty Property Management
- HOA phone: 704-489-9949
Location
- Region: Lincolnton
Financial & listing details
- Price per square foot: $225/sqft
- Tax assessed value: $621,652
- Annual tax amount: $3,901
- Date on market: 10/11/2024
- Cumulative days on market: 131 days
- Electric utility on property: Yes
- Road surface type: Concrete, Paved
Price history
| Date | Event | Price |
|---|---|---|
| 2/27/2025 | Sold | $690,000-2.8%$225/sqft |
Source:  Canopy MLS as distributed by MLS GRID #4190212 Report a problem Canopy MLS as distributed by MLS GRID #4190212 Report a problem | ||
| 10/11/2024 | Listed for sale | $710,000-10.1%$231/sqft |
Source: Canopy MLS as distributed by MLS GRID #4190212 Report a problem | ||
| 7/15/2024 | Listing removed | -- |
Source: Canopy MLS as distributed by MLS GRID #4150787 Report a problem | ||
| 6/17/2024 | Listed for sale | $789,900+41.1%$257/sqft |
Source: Canopy MLS as distributed by MLS GRID #4150787 Report a problem | ||
| 11/2/2021 | Sold | $560,000-2.6%$182/sqft |
Source: Canopy MLS as distributed by MLS GRID #3772231 Report a problem | ||
| 10/5/2021 | Pending sale | $575,000$187/sqft |
Source: Canopy MLS as distributed by MLS GRID #3772231 Report a problem | ||
| 10/5/2021 | Contingent | $575,000$187/sqft |
Source: Canopy MLS as distributed by MLS GRID #3772231 Report a problem | ||
| 10/3/2021 | Listed for sale | $575,000$187/sqft |
Source: Canopy MLS as distributed by MLS GRID #3772231 Report a problem | ||
| 10/3/2021 | Contingent | $575,000$187/sqft |
Source: Canopy MLS as distributed by MLS GRID #3772231 Report a problem | ||
| 8/18/2021 | Listed for sale | $575,000+49.4%$187/sqft |
Source: Canopy MLS as distributed by MLS GRID #3772231 Report a problem | ||
| 9/7/2017 | Sold | $385,000+1187.6%$125/sqft |
Source: Canopy MLS as distributed by MLS GRID #3287534 Report a problem | ||
| 1/4/2015 | Listing removed | $29,900$10/sqft |
Source: The Real Estate Book #2134304 Report a problem | ||
| 12/15/2013 | Listed for sale | $29,900$10/sqft |
Source: The Real Estate Book #2134304 Report a problem | ||
Public tax history
| Year | Property taxes | Tax assessment |
|---|---|---|
| 2025 | $3,901 +0.7% | $622,631 +0.2% |
| 2024 | $3,875 +2.5% | $621,652 |
| 2023 | $3,782 +34.4% | $621,652 +63.4% |
| 2022 | $2,813 +2.8% | $380,502 |
| 2021 | $2,737 +3.2% | $380,502 |
| 2020 | $2,652 +2% | $380,502 |
| 2019 | $2,601 +17.4% | $380,502 +20.4% |
| 2018 | $2,215 +1238.7% | $315,982 +1118.1% |
| 2017 | $166 +26.9% | $25,941 |
| 2016 | $130 | -- |
| 2015 | $130 | -- |
Find assessor info on the county website
Neighborhood: 28092
Nearby homes
- $--0.82 AcresLOT 28 Shiloh Run Ln, Lincolnton, NC 28092Off Market
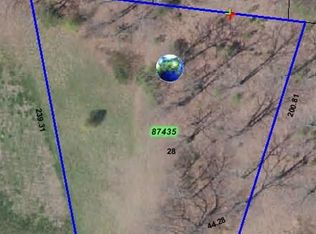
- $88,000-- bd-- ba-- sqftShiloh Run Ln, Lincolnton, NC 28092Sold
- $610,1004 bd3 ba4k sqft1427 Shiloh Run Ln, Lincolnton, NC 28092Off Market
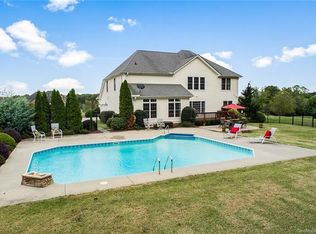
- $252,0003 bd2 ba1.2k sqft1410 Hickory Nut Ln, Lincolnton, NC 28092Sold
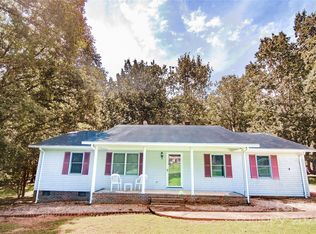
- $288,4003 bd2 ba1.2k sqft1398 Hickory Nut Ln, Lincolnton, NC 28092Off Market
- $752,7004 bd3 ba2.5k sqft1428 Shiloh Run Ln, Lincolnton, NC 28092Off Market
- $293,0003 bd2 ba1.3k sqft1388 Hickory Nut Ln, Lincolnton, NC 28092Off Market
- $710,7003 bd3 ba3.2k sqft1446 Shiloh Run Ln, Lincolnton, NC 28092Off Market
Nearby schools
GreatSchools rating
- NAPumpkin Center ElementaryGrades: PK-2Distance: 2.8 mi
- 6/10North Lincoln MiddleGrades: 6-8Distance: 3.7 mi
- 6/10North Lincoln High SchoolGrades: 9-12Distance: 3.2 mi
Schools provided by the listing agent
- Elementary: Pumpkin Center
- Middle: North Lincoln
- High: North Lincoln
Source: Canopy MLS as distributed by MLS GRID. This data may not be complete. We recommend contacting the local school district to confirm school assignments for this home.
Get a cash offer in 3 minutes
Find out how much your home could sell for in as little as 3 minutes with a no-obligation cash offer.
Estimated market value
$688,600
Get a cash offer in 3 minutes
Find out how much your home could sell for in as little as 3 minutes with a no-obligation cash offer.
Estimated market value
$688,600
- North Carolina
- Lincoln County
- Lincolnton
- 28092
- 1437 Shiloh Run Ln
Nearby cities
Nearby neighborhoods
Nearby zip codes
Other Lincolnton Topics
