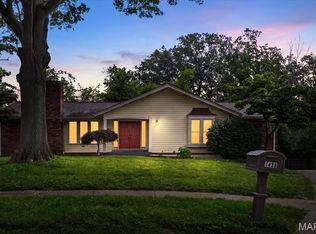
Nestled in the serene cul-de-sac of Countryside Hills, this stunning 3 bedroom, 2 1/2 bath treasure epitomizes contemporary luxury and relaxation at its finest. Recently transformed, every inch of this home exudes a seamless blend of modern sophistication and comfort. At the heart of this abode lies a chic kitchen with granite countertops and sleek white cabinetry, flowing into an expansive open living area. Sunlight floods through sliding doors, leading to a spacious deck overlooking a meticulously landscaped backyard. The lower level offers versatility with a sleek half bath, a generously proportioned family room with an all-white fireplace, and a convenient laundry room. The airy floor plan, bathed in natural light, is further enhanced with new flooring throughout. Recent updates include a 200 Amp electric panel, new windows, flooring, lighting, deck, furnace, A/C, hot water heater, roof, and appliances, ensuring modernity and convenience.
Closed
Zillow last checked:
Listing updated:
Bought with:
Pat D Austin, 1999111007
Show-Me Realty Associates
Source: MARIS,MLS#: 24028023 Originating MLS: St. Louis Association of REALTORS
Originating MLS: St. Louis Association of REALTORSPrice history
| Date | Event | Price |
|---|---|---|
| 6/14/2024 | Sold | -- |
Source:  MARIS #24028023 Report a problem MARIS #24028023 Report a problem | ||
| 5/20/2024 | Pending sale | $375,000$221/sqft |
Source: MARIS #24028023 Report a problem | ||
| 5/15/2024 | Listed for sale | $375,000+275%$221/sqft |
Source: MARIS #24028023 Report a problem | ||
| 10/5/2023 | Listing removed | -- |
Source: MARIS #23059128 Report a problem | ||
| 9/30/2023 | Listed for sale | $100,000-44.1%$59/sqft |
Source: MARIS #23059128 Report a problem | ||
| 9/12/2023 | Sold | -- |
Source: Public Record Report a problem | ||
| 4/28/2014 | Sold | -- |
Source: MARIS #14010729 Report a problem | ||
| 11/1/2013 | Listing removed | $179,000$105/sqft |
Source: Coldwell Banker Gundaker - Ladue #13010631 Report a problem | ||
| 6/14/2013 | Price change | $179,000-10.1%$105/sqft |
Source: Coldwell Banker Gundaker - Ladue #13010631 Report a problem | ||
| 3/2/2013 | Listed for sale | $199,000$117/sqft |
Source: Coldwell Banker Gundaker - #13010631 Report a problem | ||
Nearby homes
- $392,0003 bd2 ba2.6k sqft1438 Silverleaf Ln, Saint Louis, MO 63146Off Market
- $400,4003 bd2 ba1.6k sqft1431 Silverleaf Ln, Saint Louis, MO 63146Off Market
- $327,2003 bd2 ba1.5k sqft11681 Summerhaven Dr, Saint Louis, MO 63146Off Market
- $347,9003 bd2 ba1.7k sqft11703 Summerhaven Dr, Saint Louis, MO 63146Off Market
Get a cash offer in 3 minutes
Find out how much your home could sell for in as little as 3 minutes with a no-obligation cash offer.
Estimated market value
$394,600
