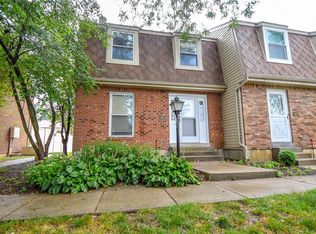
Maintenance-free living awaits in this beautifully updated end-unit condo in desirable Rona Village! Offering 2 bedrooms, 2 full baths, 1 half bath, and 1,320 square feet plus a full basement, this move-in ready home combines comfort and convenience. The spacious living room opens to a formal dining area with built-in shelving, while the remodeled kitchen features an open layout, abundant cabinetry, and a breakfast area overlooking the private patio. Upstairs, the generous primary suite offers an updated private bath, while the second bedroom and additional full bath provide plenty of space for family or guests. The main-level half bath has also been updated. The full basement provides laundry space, workshop potential and abundant storage or future finishing opportunities. Outside, enjoy the beautifully hardscaped and fenced patio complete with additional storage and direct access to two dedicated carports. Numerous updates include replacement windows, sliding glass door, updated electrical service, flooring, remodeled kitchen, updated baths, water softener, water heater, bedroom ceiling fans, dishwasher, basement glass block windows, and a new roof in 2024. The $353 monthly HOA fee covers water, sewer, trash, exterior maintenance, snow removal, and pool access. Conveniently located near WPAFB, Fairfield Commons, The Greene, I-675, and I-35, this low-maintenance condo offers exceptional value in Beavercreek. All that is left to do is move in, schedule a showing while it lasts!
Pending
$179,900
1437 Ticonderoga Ct, Beavercreek, OH 45434
2beds
1,320sqft
Condominium
Built in 1978
-- sqft lot
$176,100 Zestimate®
$136/sqft
$353/mo HOA
What's special
Full basementUpdated bathsAbundant cabinetryBasement glass block windowsSliding glass doorBedroom ceiling fansReplacement windows
- 68 days
- 23
- 0
Likely to sell faster than
Zillow last checked:
Listing updated:
Listed by:
Terry Blakley (937)874-5787,
RE/MAX Victory + Affiliates
Source: DABR MLS,MLS#: 962378

Originating MLS: Dayton Area Board of REALTORS
Facts & features
Interior
Bedrooms & bathrooms
- Bedrooms: 2
- Bathrooms: 3
- Full bathrooms: 2
- 1/2 bathrooms: 1
- Main level bathrooms: 1
Primary bedroom
- Level: Second
- Dimensions: 17 x 12
Bedroom
- Level: Second
- Dimensions: 19 x 12
Dining room
- Level: Main
- Dimensions: 9 x 12
Kitchen
- Level: Main
- Dimensions: 9 x 9
Living room
- Level: Main
- Dimensions: 12 x 16
Heating
- Forced Air
Cooling
- Central Air
Appliances
- Included: Dishwasher, Range, Refrigerator
Features
- Ceiling Fan(s), Laminate Counters, Remodeled
- Basement: Full,Unfinished
- Number of fireplaces: 1
- Fireplace features: Decorative, One
Interior area
- Total structure area: 1,320
- Total interior livable area: 1,320 sqft
Property
Parking
- Parking features: Carport
- Has carport: Yes
Features
- Levels: Two
- Stories: 2
- Patio & porch: Patio
- Exterior features: Pool, Patio
- Pool features: In Ground
Lot
- Size: 1,568 Square Feet
Details
- Parcel number: B42000500191013700
- Zoning: Residential
- Zoning description: Residential
Construction
Type & style
- Home type: Condo
- Property subtype: Condominium
Materials
- Brick, Frame
Condition
- Year built: 1978
Utilities & green energy
- Water: Public
- Utilities for property: Sewer Available, Water Available
Community & HOA
Community
- Subdivision: Rona Village Beavercreek Sec 07
HOA
- Has HOA: Yes
- Services included: Association Management, Maintenance Grounds, Snow Removal, Trash, Water
- HOA fee: $353 monthly
- HOA name: Apple Property Management
- HOA phone: 937-291-1740
Location
- Region: Beavercreek
Financial & listing details
- Price per square foot: $136/sqft
- Tax assessed value: $124,600
- Annual tax amount: $2,931
- Date on market: 6/23/2026
- Listing terms: Conventional,FHA,VA Loan
Estimated market value
$176,100
$167,000 - $185,000
$1,607/mo
Price history
| Date | Event | Price |
|---|---|---|
| 7/9/2026 | Pending sale | $179,900$136/sqft |
Source: | ||
| 6/23/2026 | Listed for sale | $179,900+252.7%$136/sqft |
Source: | ||
| 2/28/2013 | Sold | $51,000-8.9%$39/sqft |
Source: Public Record Report a problem | ||
| 1/10/2013 | Pending sale | $56,000$42/sqft |
Source: Coldwell Banker Heritage Realtors #544099 Report a problem | ||
| 1/7/2013 | Listed for sale | $56,000$42/sqft |
Source: Coldwell Banker Heritage Realtors #544099 Report a problem | ||
Public tax history
| Year | Property taxes | Tax assessment |
|---|---|---|
| 2025 | $2,931 +0.9% | $43,610 |
| 2024 | $2,904 -0.5% | $43,610 |
| 2023 | $2,919 +13.6% | $43,610 +28% |
| 2022 | $2,570 +2% | $34,070 |
| 2021 | $2,519 -0.7% | $34,070 |
| 2020 | $2,538 +28.6% | $34,070 +40.9% |
| 2019 | $1,973 +13% | $24,180 |
| 2018 | $1,746 +1.7% | $24,180 |
| 2017 | $1,717 -8.3% | $24,180 -3.7% |
| 2016 | $1,872 +0.6% | $25,100 |
| 2015 | $1,861 | $25,100 |
| 2014 | $1,861 -0.5% | $25,100 -10.3% |
| 2013 | $1,871 +7.9% | $27,990 |
| 2012 | $1,733 | $27,990 |
| 2011 | -- | $27,990 -5.4% |
| 2010 | $1,723 -0.4% | $29,590 |
| 2009 | $1,731 +2.6% | $29,590 -0.2% |
| 2008 | $1,687 +3.9% | $29,660 +1.9% |
| 2007 | $1,624 -1.3% | $29,100 |
| 2006 | $1,644 -0.9% | $29,100 -1.3% |
| 2004 | $1,659 +2.9% | $29,470 +0% |
| 2003 | $1,613 +9.8% | $29,467 |
| 2002 | $1,470 +2.8% | $29,467 +8.5% |
| 2001 | $1,429 +7.1% | $27,153 |
| 2000 | $1,335 | $27,153 |
Find assessor info on the county website
Monthly payment
Est. payment
Payment breakdown
Explore the cost of this home by adjusting the details. Changes won't be saved.Climate risks
Neighborhood: 45434
Nearby schools
Schools provided by the listing agent
- District: Beavercreek
Source: DABR MLS. This data may not be complete. We recommend contacting the local school district to confirm school assignments for this home.