Looking for an authentic quad-level home? Welcome to 1437 VINTAGE Dr., JOLIET. Designed with entertaining in mind, this QUAD LEVEL home delivers the WOW FACTOR from the moment you arrive. Featuring 4 bedrooms, 2 bathrooms, and a finished sub-basement, this spacious quad-level sits in the highly desirable Autumn Lakes community of West Joliet. With a newer roof installed in 2021, this beauty offers room for everyone-an open living room, kitchen, and dining area that overlooks the large family room, creating a warm and connected flow. Gorgeous mocha-finished hardwood floors grace both the main and lower levels, adding rich character and timeless appeal. Upstairs, you'll find three bedrooms and a shared luxury master bathroom. Off the family room is a fourth bedroom and a second full bathroom-perfect for teenagers, related living, or guests. The finished sub-basement includes a spacious recreation room and a large laundry area. Enjoy the outdoors in the beautifully landscaped yard featuring a private brick paver patio-ideal for entertaining. Prime location just minutes from I-80, I-55, and Route 30, surrounded by five major grocery stores, great restaurants, and everything West Joliet has to offer. Two fantastic playgrounds are just a few blocks away. Located in the sought-after Troy School District! 1437 Vintage Dr., Joliet is a home you'll want to put at the top of your house-hunting list!
Closed
$360,000
1437 Vintage Dr, Joliet, IL 60431
4beds
2,344sqft
Single Family Residence
Built in 1996
8,750 Square Feet Lot
$371,500 Zestimate®
$154/sqft
$3,183 Estimated rent
Home value
$371,500
$342,000 - $405,000
$3,183/mo
Zestimate® history
Owner options
List your home for rent
$3,183/mo
Rent Zestimate®
Find your next renter with Zillow Rental Manager. Plus, with online applications, you can quickly screen prospective tenants – for free.
$3,183/mo
Rent Zestimate®
Refinance and save
$2,618/mo
Est. payment
Refinancing to a lower rate could help reduce your monthly payments and save thousands over the life of the loan.
$2,618/mo
Est. payment
Explore your selling options
Work with a Zillow partner agent
Leverage their expertise and Zillow's premium Showcase listings to get your home seen by more buyers.
Get startedList with your own agent
Get your home in front of millions of buyers by listing it on Zillow.
Learn how to do itSell it yourself
Take full control of how buyers see your home on Zillow by listing For Sale by Owner (FSBO).
List your homeWhat's special
Finished sub-basementLarge family roomMocha-finished hardwood floorsBeautifully landscaped yardPrivate brick paver patioThree bedroomsShared luxury master bathroom
Zillow last checked:
Listing updated:
Listed by:
Irina Allison 708-408-4934,
Apex Real Estate Brokerage Inc
Bought with:
Ann Schuler
Century 21 Circle
Source: MRED as distributed by MLS GRID,MLS#: 12410281
Facts & features
Interior
Bedrooms & bathrooms
- Bedrooms: 4
- Bathrooms: 2
- Full bathrooms: 2
Rooms
- Room types: Recreation Room
Primary bedroom
- Features: Flooring (Hardwood)
- Level: Second
- Area: 210 Square Feet
- Dimensions: 15X14
Bedroom 2
- Features: Flooring (Hardwood)
- Level: Second
- Area: 132 Square Feet
- Dimensions: 12X11
Bedroom 3
- Features: Flooring (Wood Laminate)
- Level: Second
- Area: 110 Square Feet
- Dimensions: 11X10
Bedroom 4
- Features: Flooring (Carpet)
- Level: Lower
- Area: 100 Square Feet
- Dimensions: 10X10
Family room
- Features: Flooring (Hardwood)
- Level: Lower
- Area: 280 Square Feet
- Dimensions: 20X14
Kitchen
- Features: Kitchen (Eating Area-Breakfast Bar, Eating Area-Table Space, Island, Pantry-Closet, Updated Kitchen), Flooring (Hardwood)
- Level: Main
- Area: 204 Square Feet
- Dimensions: 17X12
Laundry
- Features: Flooring (Vinyl)
- Level: Basement
- Area: 56 Square Feet
- Dimensions: 8X7
Living room
- Features: Flooring (Hardwood)
- Level: Main
- Area: 252 Square Feet
- Dimensions: 18X14
Recreation room
- Features: Flooring (Vinyl)
- Level: Basement
- Area: 306 Square Feet
- Dimensions: 18X17
Heating
- Natural Gas, Forced Air
Cooling
- Central Air
Appliances
- Included: Range, Microwave, Dishwasher, Refrigerator, Washer, Dryer, Humidifier
Features
- Cathedral Ceiling(s)
- Windows: Skylight(s)
- Basement: Finished,Sub-Basement,Partial
- Number of fireplaces: 1
- Fireplace features: Gas Starter, Heatilator, Family Room
Interior area
- Total structure area: 2,344
- Total interior livable area: 2,344 sqft
- Finished area below ground: 600
Property
Parking
- Total spaces: 2
- Parking features: Concrete, Garage Door Opener, On Site, Garage Owned, Attached, Garage
- Attached garage spaces: 2
- Has uncovered spaces: Yes
Accessibility
- Accessibility features: No Disability Access
Features
- Levels: Quad-Level
- Patio & porch: Patio
Lot
- Size: 8,750 Square Feet
- Dimensions: 70X125
- Features: Landscaped
Details
- Additional structures: Shed(s)
- Parcel number: 0506022260180000
- Special conditions: Exclusions-Call List Office
- Other equipment: Ceiling Fan(s), Sump Pump
Construction
Type & style
- Home type: SingleFamily
- Property subtype: Single Family Residence
Materials
- Vinyl Siding
- Foundation: Concrete Perimeter
- Roof: Asphalt
Condition
- New construction: No
- Year built: 1996
Utilities & green energy
- Electric: 100 Amp Service
- Sewer: Public Sewer
- Water: Public
Community & HOA
Community
- Features: Curbs, Sidewalks, Street Lights, Street Paved
- Subdivision: Autumn Lakes
HOA
- Services included: None
Location
- Region: Joliet
Financial & listing details
- Price per square foot: $154/sqft
- Tax assessed value: $293,454
- Annual tax amount: $7,885
- Date on market: 7/3/2025
- Listing terms: Conventional
- Ownership: Fee Simple
Price history
| Date | Event | Price |
|---|---|---|
| 8/15/2025 | Sold | $360,000+2.9%$154/sqft |
Source:  MRED as distributed by MLS GRID #12410281 Report a problem MRED as distributed by MLS GRID #12410281 Report a problem | ||
| 7/9/2025 | Contingent | $349,900$149/sqft |
Source: MRED as distributed by MLS GRID #12410281 Report a problem | ||
| 7/3/2025 | Listed for sale | $349,900+70.7%$149/sqft |
Source: MRED as distributed by MLS GRID #12410281 Report a problem | ||
| 8/19/2009 | Sold | $205,000-8.8%$87/sqft |
Source: Public Record Report a problem | ||
| 3/14/2009 | Price change | $224,900-1.8%$96/sqft |
Source: BIRDVIEW Technologies. Inc. #07056435 Report a problem | ||
| 2/12/2009 | Price change | $229,000-1.5%$98/sqft |
Source: BIRDVIEW Technologies. Inc. #07056435 Report a problem | ||
| 1/8/2009 | Price change | $232,500-2.7%$99/sqft |
Source: BIRDVIEW Technologies. Inc. #07056435 Report a problem | ||
| 10/24/2008 | Listed for sale | $239,000+100%$102/sqft |
Source: BIRDVIEW Technologies. Inc. #07056435 Report a problem | ||
| 3/12/1996 | Sold | $119,500$51/sqft |
Source: Public Record Report a problem | ||
Public tax history
| Year | Property taxes | Tax assessment |
|---|---|---|
| 2024 | $7,886 +7.7% | $97,818 +11.3% |
| 2023 | $7,322 +8.2% | $87,887 +11.4% |
| 2022 | $6,764 +6.7% | $78,882 +6.3% |
| 2021 | $6,338 +7.7% | $74,207 +7.1% |
| 2020 | $5,887 +3.2% | $69,274 +4.2% |
| 2019 | $5,706 -1.5% | $66,450 +1.4% |
| 2018 | $5,793 +3.2% | $65,550 +4.7% |
| 2017 | $5,613 +1.7% | $62,600 +4.9% |
| 2016 | $5,517 +8.9% | $59,650 +7.6% |
| 2015 | $5,067 | $55,448 +2.8% |
| 2014 | $5,067 +0.6% | $53,948 -3.7% |
| 2013 | $5,036 +3% | $56,022 -8.2% |
| 2012 | $4,889 -1.7% | $61,035 -6% |
| 2011 | $4,972 -2.8% | $64,931 -6.1% |
| 2010 | $5,116 +1.5% | $69,155 -2.3% |
| 2009 | $5,042 +2% | $70,747 |
| 2008 | $4,941 | $70,747 +2.2% |
| 2007 | -- | $69,231 +17.3% |
| 2006 | $4,174 +6.8% | $59,029 +3.5% |
| 2005 | $3,909 -0.4% | $57,022 +1.4% |
| 2004 | $3,924 +4.7% | $56,207 +7.8% |
| 2003 | $3,747 +2.6% | $52,117 +4.4% |
| 2002 | $3,653 +3.7% | $49,926 +2.2% |
| 2001 | $3,522 | $48,861 |
Find assessor info on the county website
Neighborhood: 60431
Nearby homes
- $340,3003 bd2 ba1.7k sqft1433 Vintage Dr, Joliet, IL 60431Off Market
- $329,3003 bd1 ba1.7k sqft3318 Traymore Dr, Joliet, IL 60431Off Market
- $320,0003 bd2 ba1.6k sqft1432 Phoenix Ln, Joliet, IL 60431Sold

- $345,0003 bd3 ba1.7k sqft1428 Phoenix Ln, Joliet, IL 60431Off Market
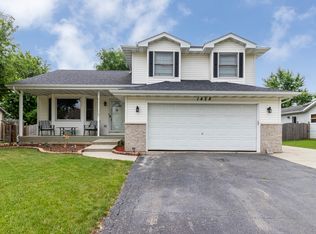
- $336,2003 bd2 ba1.4k sqft1500 Phoenix Ln, Joliet, IL 60431Off Market
- $352,9003 bd2 ba1.9k sqft1429 Vintage Dr, Joliet, IL 60431Off Market
- $336,0003 bd2 ba2.5k sqft1432 Vintage Dr, Joliet, IL 60431Sold
- $338,2003 bd3 ba2.1k sqft1424 Phoenix Ln, Joliet, IL 60431Sold
Nearby schools
GreatSchools rating
- 5/10Troy Craughwell SchoolGrades: PK-4Distance: 0.8 mi
- 8/10Troy Middle SchoolGrades: 7-8Distance: 3.1 mi
- 5/10Joliet West High SchoolGrades: 9-12Distance: 2.4 mi
Schools provided by the listing agent
- District: 30C
Source: MRED as distributed by MLS GRID. This data may not be complete. We recommend contacting the local school district to confirm school assignments for this home.
Get a cash offer in 3 minutes
Find out how much your home could sell for in as little as 3 minutes with a no-obligation cash offer.
Estimated market value
$371,500
Get a cash offer in 3 minutes
Find out how much your home could sell for in as little as 3 minutes with a no-obligation cash offer.
Estimated market value
$371,500
- Illinois
- Will County
- Joliet
- 60431
- 1437 Vintage Dr
Nearby cities
Nearby neighborhoods
Nearby zip codes
Other Joliet Topics
