Updated, move-in ready, and full of flexible living space, this 3-bedroom, 2.5-bath home offers 1,603 sq ft with plenty of room to spread out. The updated kitchen, with a gas stove, gives the home a fresh, modern feel, while the additional living space provides a great spot for a family room, office, playroom, or whatever fits your needs. You'll also find a convenient kitchenette, adding even more flexibility for guests, entertaining, or extended living.Outside, the backyard is ready to enjoy with a privacy fence that's only about a year old. Other updates include a tankless water heater for efficient, on-demand hot water. With its combination of updates, functional spaces, and a great backyard, this home is ready for its next owner to move in and make it their own.Also, all appliances can stay with the home. Security items could stay too.
Pending
$175,000
1437 W Central Street, Springfield, MO 65802
3beds
1,613sqft
Single Family Residence
Built in 1961
7,840 Square Feet Lot
$174,900 Zestimate®
$108/sqft
$-- HOA
What's special
Additional living spaceConvenient kitchenetteUpdated kitchenFlexible living spaceGas stove
- 45 days
- 86
- 3
Likely to sell faster than
Zillow last checked:
Listing updated:
Listed by:
Andy Simmons 417-766-4507,
Keller Williams Local
Source: SOMOMLS as distributed by MLS GRID,MLS#: 60331446
Facts & features
Interior
Bedrooms & bathrooms
- Bedrooms: 3
- Bathrooms: 3
- Full bathrooms: 2
- 1/2 bathrooms: 1
Rooms
- Room types: In-Law Suite, Living Areas (2)
Family room
- Description: back room
- Area: 259.38
- Dimensions: 20.75 x 12.5
Porch
- Description: enclosed porch
- Area: 87
- Dimensions: 7.25 x 12
Heating
- Forced Air, Mini-Splits, Central, Natural Gas
Cooling
- Central Air, Ceiling Fan(s)
Appliances
- Included: Dishwasher, Free-Standing Gas Oven, Dryer, Washer, Refrigerator, Tankless Water Heater
- Laundry: Main Level
Features
- Flooring: Hardwood, Linoleum, Luxury Vinyl
- Windows: Drapes
- Has basement: No
- Attic: Access Only:No Stairs
- Has fireplace: No
Interior area
- Total structure area: 1,613
- Total interior livable area: 1,613 sqft
- Finished area above ground: 1,613
- Finished area below ground: 0
Property
Parking
- Parking features: Driveway, Gated
- Has uncovered spaces: Yes
Features
- Levels: One
- Stories: 1
- Patio & porch: Enclosed, Covered, Side Porch, Front Porch, Patio
- Fencing: Privacy,Wood
Lot
- Size: 7,840 Square Feet
Details
- Additional structures: Shed(s)
- Parcel number: 1314320016
Construction
Type & style
- Home type: SingleFamily
- Architectural style: Ranch
- Property subtype: Single Family Residence
Condition
- Year built: 1961
Utilities & green energy
- Sewer: Public Sewer
- Water: Public
Green energy
- Energy efficient items: High Efficiency - 90%+
Community & HOA
Community
- Subdivision: Greene-Not in List
Location
- Region: Springfield
Financial & listing details
- Price per square foot: $108/sqft
- Tax assessed value: $98,000
- Annual tax amount: $928
- Date on market: 8/14/2026
- Listing terms: Cash,VA Loan,FHA,Conventional
Estimated market value
$174,900
$166,000 - $184,000
$1,596/mo
Price history
| Date | Event | Price |
|---|---|---|
| 8/26/2026 | Pending sale | $175,000$108/sqft |
Source:  SOMOMLS as distributed by MLS GRID #60331446 Report a problem SOMOMLS as distributed by MLS GRID #60331446 Report a problem | ||
| 8/14/2026 | Listed for sale | $175,000+218.2%$108/sqft |
Source: SOMOMLS as distributed by MLS GRID #60331446 Report a problem | ||
| 10/9/2019 | Sold | -- |
Source: Agent Provided Report a problem | ||
| 9/11/2019 | Pending sale | $55,000$34/sqft |
Source: Keller Williams #60144223 Report a problem | ||
| 9/3/2019 | Price change | $55,000-8.3%$34/sqft |
Source: Keller Williams #60144223 Report a problem | ||
| 8/8/2019 | Listed for sale | $60,000+27.9%$37/sqft |
Source: Keller Williams #60144223 Report a problem | ||
| 3/25/2014 | Listing removed | $46,900$29/sqft |
Source: Murney Associates, Realtors #1401976 Report a problem | ||
| 2/15/2014 | Listed for sale | $46,900$29/sqft |
Source: Murney Associates, Realtors #1401976 Report a problem | ||
Public tax history
| Year | Property taxes | Tax assessment |
|---|---|---|
| 2025 | $928 +16.9% | $18,630 +25.9% |
| 2024 | $794 +0.6% | $14,800 |
| 2023 | $790 +9.6% | $14,800 +12.2% |
| 2022 | $720 +0% | $13,190 |
| 2021 | $720 -2.7% | $13,190 +1.8% |
| 2020 | $740 +20% | $12,960 +16.5% |
| 2018 | $617 +0.4% | $11,120 -0.8% |
| 2017 | $614 | $11,210 +5.4% |
| 2016 | $614 | $10,640 |
| 2015 | $614 +6.3% | $10,640 |
| 2014 | $578 | $10,640 +2.3% |
| 2012 | -- | $10,400 |
| 2011 | -- | $10,400 +11.7% |
| 2010 | -- | $9,310 +22.8% |
| 2006 | $366 | $7,580 |
| 2005 | $366 +3.4% | $7,580 -2.9% |
| 2004 | $354 +0.4% | $7,810 |
| 2003 | $352 +1.5% | $7,810 |
| 2002 | $347 +7.6% | $7,810 |
| 2001 | $323 | $7,810 |
Find assessor info on the county website
Monthly payment
Est. payment
Payment breakdown
Explore the cost of this home by adjusting the details. Changes won't be saved.Climate risks
Neighborhood: Grant Beach
Nearby schools
Schools provided by the listing agent
- Elementary: SGF-Weaver
- Middle: SGF-Pipkin
- High: SGF-Central
Source: SOMOMLS as distributed by MLS GRID. This data may not be complete. We recommend contacting the local school district to confirm school assignments for this home.
Similar homes
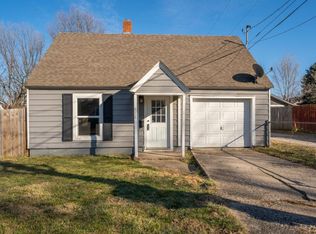
- $175,0003 bd1 ba1.5k sqft1806 W Scott Street, Springfield, MO 65802Active
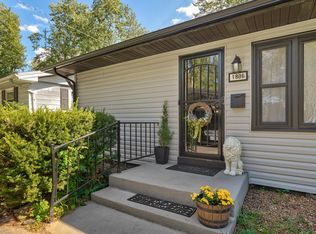
 MLS ID #60333125, Russell Robinson, Murney Associates - Primrose. SOMOMLS as distributed by MLS GRID
 - $--3 bd2 ba1.1k sqft4252 W Madison St, Springfield, MO 65802AuctionServiceLink Auction
- $165,0003 bd1 ba997 sqft1714 W Scott Street, Springfield, MO 65802Active
 MLS ID #60329458, Kele Guyer, EXP Realty LLC. SOMOMLS as distributed by MLS GRID
 - $165,0003 bd1 ba1.1k sqft617 N Hillcrest Avenue, Springfield, MO 65802Active
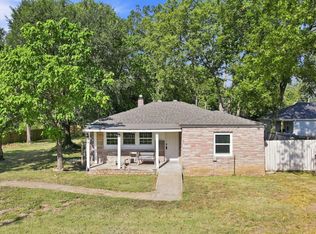 MLS ID #60332688, Paul Orscheln, EXP Realty LLC. SOMOMLS as distributed by MLS GRID
 - $179,9953 bd2 ba1k sqft2015 N Benton Avenue, Springfield, MO 65803ActiveMLS ID #60334658, Tyler Richardson, Keller Williams Local. SOMOMLS as distributed by MLS GRID
- $170,0003 bd2 ba1.2k sqft515 S West Avenue, Springfield, MO 65806ActiveMLS ID #60332670, Madison Jones, Lake to Lake Realty. SOMOMLS as distributed by MLS GRID
- $189,0003 bd2 ba1.2k sqft2643 E Belmont Street, Springfield, MO 65802ActiveMLS ID #60333715, Austin L. McGee, Murney Associates - Primrose. SOMOMLS as distributed by MLS GRID
- $195,0003 bd2 ba1.3k sqft3070 W Calhoun Street, Springfield, MO 65802ActiveMLS ID #60331465, Wes Litton, Keller Williams Local. SOMOMLS as distributed by MLS GRID
- $190,0003 bd2 ba1.3k sqft910 S Nettleton Avenue, Springfield, MO 65806ActiveMLS ID #60331204, Heather Collins, Home Sweet Home Realty & Associates, LLC. SOMOMLS as distributed by MLS GRID
- $159,9003 bd1 ba1.5k sqft1808 N Drury Avenue, Springfield, MO 65802ActiveMLS ID #60321292, Debra L Parrish, Murney Associates - Primrose. SOMOMLS as distributed by MLS GRID
- $189,9003 bd2 ba1.1k sqft322 N Westport Avenue, Springfield, MO 65802ActiveMLS ID #60332897, Aaron M Owens, Alpha Realty MO, LLC. SOMOMLS as distributed by MLS GRID
- $162,0003 bd2 ba1.2k sqft3021 W Olive Street, Springfield, MO 65802ActiveMLS ID #60315545, Revoir Real Estate Group, Epique Realty. SOMOMLS as distributed by MLS GRID
- $239,0004 bd3 ba1.9k sqft817 W Walnut Street, Springfield, MO 65806ActiveMLS ID #60324722, Heath Jech, Keller Williams Local. SOMOMLS as distributed by MLS GRID
- $202,0005 bd3 ba2.2k sqft1450 N Broadway Avenue, Springfield, MO 65802ActiveMLS ID #60317545, Holt Homes Group, Keller Williams Local. SOMOMLS as distributed by MLS GRID
- $159,0003 bd1 ba1.3k sqft1800 W Atlantic Street, Springfield, MO 65803ActiveMLS ID #60332982, Lindsey M Callery, Smith Realty. SOMOMLS as distributed by MLS GRID
- $199,0003 bd2 ba1.4k sqft630 W Broadmoor Street, Springfield, MO 65807ActiveMLS ID #60333894, Heather L Landwer, Keller Williams Local. SOMOMLS as distributed by MLS GRID
- $229,9993 bd2 ba1.5k sqft2119 W Farm Road 98 Drive, Springfield, MO 65803ActiveMLS ID #60334954, Mickie Roy, Alpha Realty MO, LLC. SOMOMLS as distributed by MLS GRID
- $189,9003 bd1 ba1k sqft2916 W Chestnut Street, Springfield, MO 65803ActiveMLS ID #60332798, Scott A. Nichols, Murney Associates - Primrose. SOMOMLS as distributed by MLS GRID
- $224,9003 bd2 ba1.4k sqft442 S York Avenue, Springfield, MO 65802ActiveMLS ID #60333904, Tammy G Dalenberg, Murney Associates - Primrose. SOMOMLS as distributed by MLS GRID
- $145,0002 bd2 ba1.1k sqft2517 W Phelps Street, Springfield, MO 65802ActiveMLS ID #60318295, Ashley Stufflebeam, Alpha Realty MO, LLC. SOMOMLS as distributed by MLS GRID
