Discover your family-friendly sanctuary at 1437 W. Elm St., a move-in-ready ranch-style home in Lodi, CA. Spanning 1,211 square feet, this home features warm hardwood floors and abundant natural light throughout. From the living room, enjoy an expansive view of your large, private, fenced backyard the perfect space to grow and play.This home boasts numerous recent upgrades, including a widened driveway, a refreshed kitchen with new granite countertops and a new sink, a fully renovated bathroom with a refinished original cast-iron tub, and a newer HVAC system. Additional features include double-pane windows, a French door leading to the master suite, an extra-deep garage with laundry hook-ups and a utility sink, a new fence gate, and an automated sprinkler system for both the front and back yards. Conveniently located near local shopping and within walking distance of K-12 schools, you can enjoy the refreshing Delta Breeze on summer evenings at nearby Lodi Lake or explore charming Downtown Lodi.
Closed
$450,000
1437 W Elm St, Lodi, CA 95242
3beds
1,211sqft
Single Family Residence
Built in 1955
6,599 Square Feet Lot
$449,800 Zestimate®
$372/sqft
$2,563 Estimated rent
Home value
$449,800
$409,000 - $495,000
$2,563/mo
Zestimate® history
Owner options
List your home for rent
$2,563/mo
Rent Zestimate®
Find your next renter with Zillow Rental Manager. Plus, with online applications, you can quickly screen prospective tenants – for free.
$2,563/mo
Rent Zestimate®
Refinance and save
$3,013/mo
Est. payment
Refinancing to a lower rate could help reduce your monthly payments and save thousands over the life of the loan.
$3,013/mo
Est. payment
Explore your selling options
Work with a Zillow partner agent
Leverage their expertise and Zillow's premium Showcase listings to get your home seen by more buyers.
Get startedList with your own agent
Get your home in front of millions of buyers by listing it on Zillow.
Learn how to do itSell it yourself
Take full control of how buyers see your home on Zillow by listing For Sale by Owner (FSBO).
List your homeWhat's special
Abundant natural light throughoutWarm hardwood floorsDouble-pane windows
Zillow last checked:
Listing updated:
Listed by:
Judie Marquis DRE #01760818 916-936-9811,
Jason Mitchell Real Estate CA Inc.
Bought with:
Joe Fernandez, DRE #01844755
Cheetah
Source: MetroList Services of CA,MLS#: 226039262Originating MLS: MetroList Services, Inc.
Facts & features
Interior
Bedrooms & bathrooms
- Bedrooms: 3
- Bathrooms: 2
- Full bathrooms: 2
Rooms
- Room types: Dining Room, Family Room, Kitchen
Primary bedroom
- Features: Closet
Primary bathroom
- Features: Tub w/Shower Over
Dining room
- Features: Dining/Family Combo
Kitchen
- Features: Granite Counters
Heating
- Central
Cooling
- Central Air
Appliances
- Included: Dishwasher, Disposal, Other
- Laundry: Other
Features
- Flooring: Carpet, Wood
- Has fireplace: No
Interior area
- Total structure area: 0
- Total interior livable area: 1,211 sqft
Property
Parking
- Total spaces: 1
- Parking features: Garage Faces Front, Driveway
- Garage spaces: 1
- Has uncovered spaces: Yes
Features
- Levels: One
- Stories: 1
- Fencing: Back Yard
Lot
- Size: 6,599 Square Feet
- Features: Other
- Topography: Level,Level
Details
- Additional structures: Shed(s)
- Parcel number: 035253160000
- Zoning: Residential
- Special conditions: Standard
Construction
Type & style
- Home type: SingleFamily
- Architectural style: Mid-Century
- Property subtype: Single Family Residence
Materials
- Stucco, Frame, Wood
- Foundation: Slab
- Roof: Composition
Condition
- Year built: 1955
Utilities & green energy
- Electric: 220 Volts in Laundry
- Sewer: Public Sewer
- Water: Public
- Utilities for property: Cable Available, Public, Electric
Community & HOA
Location
- Region: Lodi
Financial & listing details
- Price per square foot: $372/sqft
- Tax assessed value: $167,885
- Date on market: 5/22/2026
- Road surface type: Paved, Paved Sidewalk
Price history
| Date | Event | Price |
|---|---|---|
| 9/14/2026 | Sold | $450,000+0.2%$372/sqft |
Source: MetroList Services of CA #226039262 Report a problem | ||
| 8/16/2026 | Pending sale | $449,000$371/sqft |
Source: MetroList Services of CA #226039262 Report a problem | ||
| 8/13/2026 | Listed for sale | $449,000$371/sqft |
Source: MetroList Services of CA #226039262 Report a problem | ||
| 8/7/2026 | Pending sale | $449,000$371/sqft |
Source: MetroList Services of CA #226039262 Report a problem | ||
| 7/31/2026 | Price change | $449,000-2.2%$371/sqft |
Source: MetroList Services of CA #226039262 Report a problem | ||
| 6/26/2026 | Price change | $459,000-4.4%$379/sqft |
Source: MetroList Services of CA #226039262 Report a problem | ||
| 5/22/2026 | Listed for sale | $480,000+357.1%$396/sqft |
Source: MetroList Services of CA #226039262 Report a problem | ||
| 5/3/1999 | Sold | $105,000$87/sqft |
Source: Public Record Report a problem | ||
Public tax history
| Year | Property taxes | Tax assessment |
|---|---|---|
| 2026 | -- | $167,885 +2% |
| 2025 | $1,795 +2.8% | $164,594 +2% |
| 2024 | $1,746 +1.2% | $161,367 +2% |
| 2023 | $1,726 +2.3% | $158,203 +2% |
| 2022 | $1,688 -1.8% | $155,102 +2% |
| 2021 | $1,718 +2.6% | $152,062 +1% |
| 2020 | $1,674 +2% | $150,504 +2% |
| 2019 | $1,640 +1.4% | $147,554 +2% |
| 2018 | $1,618 +2.3% | $144,662 +2% |
| 2017 | $1,582 +6.7% | $141,827 +2% |
| 2016 | $1,483 +2.4% | $139,048 +1.5% |
| 2015 | $1,449 | $136,959 +2% |
| 2014 | $1,449 | $134,276 +0.5% |
| 2013 | -- | $133,670 +2% |
| 2012 | -- | $131,049 +2% |
| 2011 | -- | $128,480 +0.8% |
| 2010 | -- | $127,521 -0.2% |
| 2009 | -- | $127,824 +2% |
| 2008 | -- | $125,318 +2% |
| 2007 | -- | $122,861 +2% |
| 2006 | -- | $120,452 +2% |
| 2005 | -- | $118,090 +2% |
| 2004 | -- | $115,775 +1.9% |
| 2003 | -- | $113,654 +4% |
| 2002 | -- | $109,242 |
| 2001 | -- | $109,242 |
Find assessor info on the county website
Neighborhood: 95242
Nearby homes
- $420,8003 bd1 ba1.1k sqft1443 W Elm St, Lodi, CA 95242Off Market
- $462,8003 bd2 ba1.2k sqft1431 W Elm St, Lodi, CA 95242Off Market
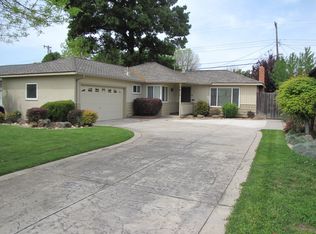
- $415,8003 bd1 ba1.1k sqft1442 W Locust St, Lodi, CA 95242Off Market
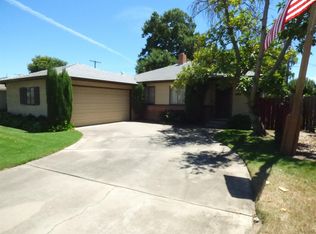
- $430,3003 bd1 ba1.1k sqft1436 W Locust St, Lodi, CA 95242Off Market

- $431,9003 bd1 ba1.5k sqft1448 W Locust St, Lodi, CA 95242Off Market
- $475,6003 bd3 ba1.5k sqft1425 W Elm St, Lodi, CA 95242Off Market
- $435,4003 bd1 ba1.1k sqft1430 W Locust St, Lodi, CA 95242Off Market
- $406,4003 bd1 ba1.1k sqft1501 W Elm St, Lodi, CA 95242Off Market
Nearby schools
GreatSchools rating
- 6/10Erma B. Reese Elementary SchoolGrades: K-6Distance: 0.2 mi
- 4/10Millswood Middle SchoolGrades: 7-8Distance: 0.4 mi
- 6/10Lodi High SchoolGrades: 9-12Distance: 0.2 mi
Get a cash offer in 3 minutes
Find out how much your home could sell for in as little as 3 minutes with a no-obligation cash offer.
Estimated market value
$449,800
Get a cash offer in 3 minutes
Find out how much your home could sell for in as little as 3 minutes with a no-obligation cash offer.
Estimated market value
$449,800
- California
- San Joaquin County
- Lodi
- 95242
- 1437 W Elm St
