Check out this stunning colonial home. Step into timeless elegance with this beautiful, spacious home, in a sought-after neighborhood. This charming residence offers classic architectural details with modern updates, including a newer kitchen designed for both style and functionality. Enjoy the convenience of being minutes away from top-rated restaurants, grocery stores, and local amenities, making every day errands a breeze. The detached two-car garage provides ample parking and storage space, adding to the home's practicality. Don't miss this rare opportunity to own a home that blends historic charm with modern comfort. Schedule your showing today.
Sold for $240,000
$240,000
1437 W Philadelphia St, York, PA 17404
5beds
2,196sqft
Single Family Residence
Built in 1920
3,598 Square Feet Lot
$256,600 Zestimate®
$109/sqft
$1,450 Estimated rent
Home value
$256,600
$236,000 - $280,000
$1,450/mo
Zestimate® history
Owner options
List your home for rent
$1,450/mo
Rent Zestimate®
Find your next renter with Zillow Rental Manager. Plus, with online applications, you can quickly screen prospective tenants – for free.
$1,450/mo
Rent Zestimate®
Refinance and save
$1,728/mo
Est. payment
Refinancing to a lower rate could help reduce your monthly payments and save thousands over the life of the loan.
$1,728/mo
Est. payment
Explore your selling options
Work with a Zillow partner agent
Leverage their expertise and Zillow's premium Showcase listings to get your home seen by more buyers.
Get startedList with your own agent
Get your home in front of millions of buyers by listing it on Zillow.
Learn how to do itSell it yourself
Take full control of how buyers see your home on Zillow by listing For Sale by Owner (FSBO).
List your homeWhat's special
Modern updatesBeautiful spacious homeClassic architectural detailsStunning colonial homeNewer kitchen
Zillow last checked:
Listing updated:
Listed by:
Deb Berkheimer 717-683-8736,
Keller Williams Keystone Realty
Bought with:
Cindy Folckemer, RS250678
Coldwell Banker Realty
Source: Bright MLS,MLS#: PAYK2076044
Facts & features
Interior
Bedrooms & bathrooms
- Bedrooms: 5
- Bathrooms: 2
- Full bathrooms: 1
- 1/2 bathrooms: 1
- Main level bathrooms: 1
Rooms
- Room types: Living Room, Dining Room, Bedroom 2, Bedroom 3, Bedroom 4, Bedroom 5, Kitchen, Basement, Bedroom 1, Bathroom 2, Half Bath
Bedroom 1
- Features: Flooring - Carpet
- Level: Upper
Bedroom 2
- Features: Flooring - Carpet
- Level: Upper
Bedroom 3
- Features: Ceiling Fan(s), Flooring - Carpet
- Level: Upper
Bedroom 4
- Features: Flooring - HardWood
- Level: Upper 2
Bedroom 5
- Features: Flooring - HardWood
- Level: Upper 2
Bathroom 2
- Features: Flooring - Laminated
- Level: Upper
Basement
- Features: Basement - Unfinished
- Level: Lower
Dining room
- Features: Ceiling Fan(s), Flooring - Laminate Plank
- Level: Main
Half bath
- Features: Flooring - Laminated
- Level: Main
Kitchen
- Features: Flooring - Laminated
- Level: Main
Living room
- Level: Main
Heating
- Forced Air, Natural Gas
Cooling
- Window Unit(s)
Appliances
- Included: Dryer, ENERGY STAR Qualified Dishwasher, Washer, Electric Water Heater
- Laundry: In Basement
Features
- Additional Stairway, Ceiling Fan(s), Dry Wall, Block Walls
- Flooring: Ceramic Tile, Carpet, Laminate
- Doors: Storm Door(s)
- Windows: Bay/Bow, Window Treatments
- Basement: Concrete
- Has fireplace: No
Interior area
- Total structure area: 2,196
- Total interior livable area: 2,196 sqft
- Finished area above ground: 2,196
- Finished area below ground: 0
Property
Parking
- Total spaces: 2
- Parking features: Garage Faces Rear, Garage Door Opener, Detached
- Garage spaces: 2
Accessibility
- Accessibility features: None
Features
- Levels: Three
- Stories: 3
- Patio & porch: Porch
- Pool features: None
- Fencing: Full
Lot
- Size: 3,598 Square Feet
Details
- Additional structures: Above Grade, Below Grade
- Parcel number: 880001300490000000
- Zoning: RESIDENTIAL
- Special conditions: Standard
Construction
Type & style
- Home type: SingleFamily
- Architectural style: Colonial
- Property subtype: Single Family Residence
Materials
- Vinyl Siding, Aluminum Siding
- Foundation: Block
- Roof: Architectural Shingle,Flat,Metal,Rubber
Condition
- Very Good
- New construction: No
- Year built: 1920
Utilities & green energy
- Sewer: Public Sewer
- Water: Public
- Utilities for property: Cable Connected
Community & HOA
Community
- Subdivision: None Available
HOA
- Has HOA: No
Location
- Region: York
- Municipality: WEST YORK BORO
Financial & listing details
- Price per square foot: $109/sqft
- Tax assessed value: $88,560
- Annual tax amount: $4,137
- Date on market: 2/10/2025
- Listing agreement: Exclusive Right To Sell
- Listing terms: FHA,Conventional,Cash,VA Loan
- Inclusions: Washer And Dryer, Chest Freezer, All Kitchen Appliances, Picnic Table
- Exclusions: Fire Pit Out Back And Chairs Around It.
- Ownership: Fee Simple
Price history
| Date | Event | Price |
|---|---|---|
| 3/28/2025 | Sold | $240,000+4.3%$109/sqft |
Source:  Bright MLS #PAYK2076044 Report a problem Bright MLS #PAYK2076044 Report a problem | ||
| 2/15/2025 | Pending sale | $230,000$105/sqft |
Source: Bright MLS #PAYK2076044 Report a problem | ||
| 2/10/2025 | Listed for sale | $230,000$105/sqft |
Source: Bright MLS #PAYK2076044 Report a problem | ||
Public tax history
| Year | Property taxes | Tax assessment |
|---|---|---|
| 2026 | $5,172 +16.9% | $101,460 +14.6% |
| 2025 | $4,425 +5.5% | $88,560 |
| 2024 | $4,195 +2.7% | $88,560 |
| 2023 | $4,085 +12.2% | $88,560 |
| 2022 | $3,642 | $88,560 |
| 2021 | $3,642 | $88,560 |
| 2020 | $3,642 +4% | $88,560 |
| 2019 | $3,500 +2.6% | $88,560 |
| 2018 | $3,412 | $88,560 |
| 2017 | -- | $88,560 |
| 2016 | -- | $88,560 |
| 2015 | -- | $88,560 |
| 2014 | -- | $88,560 |
| 2013 | -- | $88,560 |
| 2012 | -- | $88,560 |
| 2011 | -- | $88,560 |
| 2010 | -- | $88,560 |
| 2009 | -- | $88,560 |
| 2008 | -- | $88,560 |
| 2007 | -- | $88,560 |
| 2006 | -- | $88,560 +15.8% |
| 2005 | -- | $76,450 -2.8% |
| 2004 | -- | $78,690 |
| 2003 | -- | $78,690 +2.9% |
| 2002 | -- | $76,450 |
| 2000 | -- | $76,450 |
| 1999 | -- | $76,450 |
Find assessor info on the county website
Neighborhood: West York
Nearby homes
- $209,3005 bd2 ba2.2k sqft1435 W Philadelphia St, York, PA 17404Off Market
- $116,6003 bd1 ba1.2k sqft1439 W Philadelphia St, York, PA 17404Sold
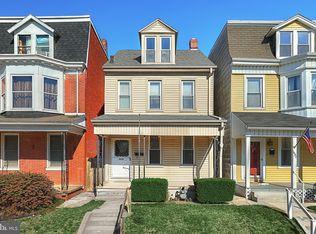
- $191,0005 bd1 ba1.7k sqft1433 W Philadelphia St, York, PA 17404Off Market
- $--1 bd1 ba800 sqft1441 W Philadelphia St #1, York, PA 17404Off Market

- $--3 bd1 ba1.2k sqft1441 W Philadelphia St #2, York, PA 17404Off Market
- $---- bd1 ba500 sqft1441 W Philadelphia St #3, York, PA 17404Off Market
- $208,0005 bd2 ba1.7k sqft1431 W Philadelphia St, York, PA 17404Off Market
- $230,0004 bd-- ba2.5k sqft1441 W Philadelphia St, York, PA 17404Sold
Nearby schools
GreatSchools rating
- 3/10Lincolnway El SchoolGrades: 2-3Distance: 1.2 mi
- 4/10West York Area Middle SchoolGrades: 6-8Distance: 0.3 mi
- 6/10West York Area High SchoolGrades: 9-12Distance: 0.5 mi
Schools provided by the listing agent
- District: West York Area
Source: Bright MLS. This data may not be complete. We recommend contacting the local school district to confirm school assignments for this home.
Sell for more on Zillow
Get a Zillow Showcase℠ listing at no additional cost and you could sell for .
$256,600
2% more
+$5,132
With Zillow Showcase(estimated)
$261,732
Sell for more on Zillow
Get a Zillow Showcase℠ listing at no additional cost and you could sell for .
$256,600
2% more
+$5,132
With Zillow Showcase(estimated)
$261,732
- Pennsylvania
- York County
- York
- 17404
- West York
- 1437 W Philadelphia St
