Welcome to 1437 Waggoner Drive in the desirable Winn Ridge community! Built in 2019, this well-maintained 3-bedroom, 2-bath home offers 1,622 square feet with a bright, open-concept layout designed for comfortable everyday living. The spacious living room features a tray ceiling and recessed lighting, creating an inviting space that flows into the kitchen and dining areas. The kitchen offers espresso cabinetry, granite countertops, a large center island, and plenty of cabinet storage. The primary suite features dual vanities, a garden tub, and a separate glass-enclosed shower. Two additional bedrooms provide flexibility for guests, an office, or additional living space. Step outside to the fully fenced backyard, offering a private space for relaxing or entertaining. Enjoy the amenities of Winn Ridge while being conveniently located near shopping, dining, and the US-380 corridor. This move-in-ready home offers a functional floor plan, desirable finishes, and an excellent opportunity in a growing Aubrey community.
For sale
$300,000
1437 Waggoner Dr, Crossroads, TX 76227
3beds
1,622sqft
Single Family Residence
Built in 2019
1,620 Square Feet Lot
$294,300 Zestimate®
$185/sqft
$45/mo HOA
What's special
Desirable finishesRecessed lightingGranite countertopsTray ceilingFully fenced backyardLarge center islandPlenty of cabinet storage
- 58 days
- 118
- 6
Zillow last checked:
Listing updated:
Listed by:
Eluyn Gines 0684159 254-371-9218,
Keller Williams Frisco Stars 972-712-9898,
Ravi Jeswani 0824282 302-345-6668,
Keller Williams Frisco Stars
Source: NTREIS,MLS#: 21320798
Facts & features
Interior
Bedrooms & bathrooms
- Bedrooms: 3
- Bathrooms: 2
- Full bathrooms: 2
Primary bedroom
- Level: First
- Dimensions: 16 x 14
Bedroom
- Level: First
- Dimensions: 14 x 11
Bedroom
- Level: First
- Dimensions: 14 x 11
Dining room
- Level: First
- Dimensions: 9 x 8
Kitchen
- Features: Built-in Features, Granite Counters, Kitchen Island, Pantry
- Level: First
- Dimensions: 10 x 9
Living room
- Level: First
- Dimensions: 14 x 20
Heating
- Central
Cooling
- Central Air, Electric
Appliances
- Included: Dishwasher, Electric Cooktop, Electric Oven, Electric Water Heater, Disposal, Microwave
Features
- Granite Counters, High Speed Internet, Kitchen Island, Open Floorplan, Pantry, Cable TV
- Flooring: Carpet, Ceramic Tile
- Has basement: No
- Has fireplace: No
Interior area
- Total interior livable area: 1,622 sqft
Video & virtual tour
Property
Parking
- Total spaces: 2
- Parking features: Covered, Driveway
- Attached garage spaces: 2
Features
- Levels: One
- Stories: 1
- Exterior features: Rain Gutters
- Pool features: None
- Fencing: Back Yard,Wood
Lot
- Size: 1,620 Square Feet
- Residential vegetation: Grassed
Details
- Parcel number: R752828
Construction
Type & style
- Home type: SingleFamily
- Architectural style: Traditional,Detached
- Property subtype: Single Family Residence
Materials
- Brick
- Foundation: Slab
- Roof: Composition
Condition
- Year built: 2019
Utilities & green energy
- Sewer: Public Sewer
- Water: Public
- Utilities for property: Sewer Available, Water Available, Cable Available
Green energy
- Energy efficient items: Appliances, Doors, HVAC, Insulation, Windows
Community & HOA
Community
- Features: Curbs
- Subdivision: Winn Ridge Ph 2a
HOA
- Has HOA: Yes
- Services included: All Facilities, Association Management
- HOA fee: $540 annually
- HOA name: Essex
- HOA phone: 972-428-2030
Location
- Region: Crossroads
Financial & listing details
- Price per square foot: $185/sqft
- Tax assessed value: $329,641
- Annual tax amount: $5,670
- Date on market: 7/8/2026
- Cumulative days on market: 51 days
- Listing terms: All Inclusive Trust Deed,Cash,Conventional,FHA,VA Loan
- Exclusions: Washer, dryer, refrigerator
Estimated market value
$294,300
$280,000 - $309,000
$2,158/mo
Price history
| Date | Event | Price |
|---|---|---|
| 7/8/2026 | Listed for sale | $300,000$185/sqft |
Source: NTREIS #21320798 Report a problem | ||
Public tax history
| Year | Property taxes | Tax assessment |
|---|---|---|
| 2025 | $5,670 -0.7% | $329,641 +9% |
| 2024 | $5,709 +1.6% | $302,292 +10% |
| 2023 | $5,620 -11.2% | $274,811 +10% |
| 2022 | $6,326 +0.8% | $249,828 +10% |
| 2021 | $6,275 -9% | $227,116 +6.8% |
| 2020 | $6,895 +122.7% | $212,615 +519.4% |
| 2019 | $3,096 | $34,325 |
Find assessor info on the county website
Monthly payment
Est. payment
Payment breakdown
Explore the cost of this home by adjusting the details. Changes won't be saved.Climate risks
Neighborhood: 76227
Nearby schools
Schools provided by the listing agent
- Elementary: Union Park
- Middle: Rodriguez
- High: Ray Braswell
- District: Denton ISD
Source: NTREIS. This data may not be complete. We recommend contacting the local school district to confirm school assignments for this home.
Similar homes
- $300,0003 bd2 ba1.9k sqft2804 Brisco Way, Aubrey, TX 76227For Sale
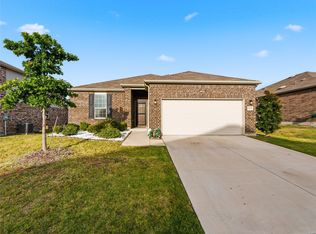 MLS ID #21335379, Mila Yakhnis. NTREIS
 - $294,9903 bd2 ba1.4k sqft3304 Biggs Ave, Aubrey, TX 76227For Sale
 MLS ID #21342165, Ryan Rite. NTREIS
 - $290,0003 bd2 ba1.6k sqft1716 Trace Dr, Aubrey, TX 76227For Sale
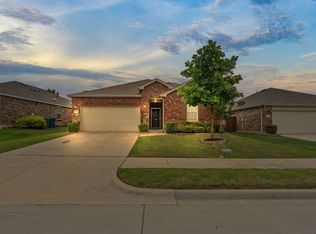 MLS ID #21272982, Mark Costello. NTREIS
 - $303,0003 bd2 ba1.6k sqft3205 Buckskin Trl, Aubrey, TX 76227For Sale
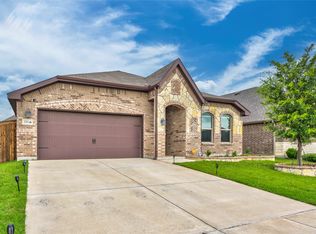 MLS ID #21364524, Nicole Hoover. NTREIS
