Skip main navigation
Off market
  • $344,900

    1437 Watauga St, Kingsport, TN 37664

    3beds
    2,312sqft
    SingleFamily
    Built in 1947
    0.31 Acres Lot
    $344,900 Zestimate®
    $149/sqft
    $2,064 Estimated rent

    Home value

    $344,900

    $314,000 - $379,000

    $2,064/mo

    Zestimate® history
    Loading
    Loading...

    Owner options

    List your home for rent

    $2,064/mo

    Rent Zestimate®

    Find your next renter with Zillow Rental Manager. Plus, with online applications, you can quickly screen prospective tenants – for free.

    Learn more

    $2,064/mo

    Rent Zestimate®

    Refinance and save

    $1,980/mo

    Est. payment

    Refinancing to a lower rate could help reduce your monthly payments and save thousands over the life of the loan.

    See today's rates

    $1,980/mo

    Est. payment

    Explore your selling options

    Work with a Zillow partner agent

    Leverage their expertise and Zillow's premium Showcase listings to get your home seen by more buyers.

    Get started

    List with your own agent

    Get your home in front of millions of buyers by listing it on Zillow.

    Learn how to do it

    Sell it yourself

    Take full control of how buyers see your home on Zillow by listing For Sale by Owner (FSBO).

    List your home

    What's special

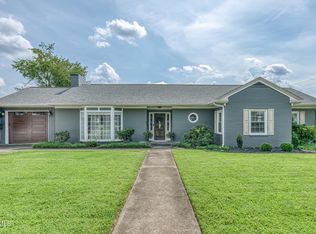
    LOVELY brick raised ranch home, nicely landscaped on WATAUGA STREET, convenient to everything! Main level has beautiful hardwood flooring throughout and nice neutral colors. Living room with fireplace and adjoining dining room, with lots of windows for natural light. Kitchen with tile counter tops, lots of built-ins. 3 bedrooms on main level with nice molding all with cedar closets. One large bath with tub and shower. Lower level has family room with fireplace, bathroom with stand up tile shower, workshop, kitchenette and laundry, TONS of storage, fenced (partial) yard for dogs and storage shed. ROOF was replaced 2017, HVAC was replaced 2016, 80 gallon water water.

    This property is off market, which means it's not currently listed for sale or rent on Zillow. This may be different from what's available on other websites or public sources.

    Facts & features

    Interior

    Bedrooms & bathrooms
    • Bedrooms: 3
    • Bathrooms: 2
    • Full bathrooms: 2
    Heating
    • Heat pump, Electric
    Cooling
    • Other
    Appliances
    • Included: Dishwasher, Dryer, Garbage disposal, Microwave, Range / Oven, Refrigerator, Washer
    • Laundry: Washer/Dryer Connection
    Features
    • Cedar Closet(s), Workshop, Foyer, Tile Counters, Built-in Features, 2nd Kitchen, In Law Suite, Master BR on Main
    • Flooring: Tile, Hardwood, Linoleum / Vinyl
    • Doors: Storm Door(s)
    • Windows: Double Pane Windows, Window Treatments
    • Basement: Partially Finished, Walk-Out Access, Interior Entry
    • Attic: Crawl Opening
    • Has fireplace: Yes
    • Fireplace features: Living Room, Den/Study
    Interior area
    • Total interior livable area: 2,312 sqft
    • Finished area below ground: 868

    Property

    Parking
    • Total spaces: 1
    • Parking features: Carport, Garage - Attached
    Features
    • Patio & porch: Patio, Back
    • Exterior features: Vinyl, Brick
    • Fencing: Fenced Yard
    Lot
    • Size: 0.31 Acres
    • Topography: Sloping
    Details
    • Parcel number: 046NM01000000
    • Zoning: RS

    Construction

    Type & style
    • Home type: SingleFamily
    • Architectural style: Raised Ranch
    Materials
    • Foundation: Footing
    • Roof: Composition
    Condition
    • Year built: 1947

    Utilities & green energy

    • Sewer: Public Sewer
    • Water: Public
    • Utilities for property: Cable Ready

    Community & neighborhood

    Location
    • Region: Kingsport

    Other

    Other facts
    • Sewer: Public Sewer
    • WaterSource: Public
    • Flooring: Tile, Hardwood, Vinyl
    • Topography: Sloping
    • Zoning: RS
    • Appliances: Dishwasher, Refrigerator, Disposal, Dryer, Washer, Electric Range, Built In Microwave
    • FireplaceYN: true
    • CarportYN: true
    • Basement: Partially Finished, Walk-Out Access, Interior Entry
    • HeatingYN: true
    • CoolingYN: true
    • PatioAndPorchFeatures: Patio, Back
    • RoomsTotal: 8
    • FireplacesTotal: 2
    • ConstructionMaterials: Brick, Vinyl, Drywall, Paneling
    • CurrentFinancing: Conventional
    • WindowFeatures: Double Pane Windows, Window Treatments
    • Heating: Heat Pump, Fireplace(s)
    • Cooling: Heat Pump
    • FireplaceFeatures: Living Room, Den/Study
    • InteriorFeatures: Cedar Closet(s), Workshop, Foyer, Tile Counters, Built-in Features, 2nd Kitchen, In Law Suite, Master BR on Main
    • LaundryFeatures: Washer/Dryer Connection
    • ArchitecturalStyle: Raised Ranch
    • Fencing: Fenced Yard
    • DoorFeatures: Storm Door(s)
    • ExteriorFeatures: LANDSCAPED
    • RoomBedroom2Level: First
    • RoomKitchenLevel: First
    • RoomMasterBedroomLevel: First
    • RoomDiningRoomLevel: First
    • RoomLivingRoomLevel: First
    • RoomBedroom3Level: First
    • BelowGradeFinishedArea: 868
    • RoomBathroom1Level: First
    • ParkingFeatures: 1 Car Carport Attached, Driveway-Asphalt
    • RoomLivingRoomFeatures: Workshop, 2nd Kitchen, Foyer, In Law Suite
    • Roof: Architect Shingle
    • Utilities: Cable Ready
    • Attic: Crawl Opening
    • MlsStatus: Contingency

    Price history

    DateEventPrice
    10/28/2019Sold$170,000-5.5%$74/sqft
    Source: TVRMLS #424420 Report a problem
    9/5/2019Pending sale$179,900$78/sqft
    Source: CONSERVUS REAL ESTATE GROUP #424420 Report a problem
    8/17/2019Price change$179,900-2.8%$78/sqft
    Source: CONSERVUS REAL ESTATE GROUP #424420 Report a problem
    7/15/2019Listed for sale$185,000+12.1%$80/sqft
    Source: CONSERVUS REAL ESTATE GROUP #424420 Report a problem
    11/30/2017Listing removed$165,000$71/sqft
    Source: Johnson City #395837 Report a problem
    9/7/2017Price change$165,000-5.7%$71/sqft
    Source: Johnson City #395837 Report a problem
    8/16/2017Listed for sale$175,000+4.9%$76/sqft
    Source: Johnson City #395837 Report a problem
    6/2/2017Listing removed$166,900$72/sqft
    Source: BLUE RIDGE PROPERTIES #377653 Report a problem
    8/10/2016Price change$166,900-0.9%$72/sqft
    Source: BLUE RIDGE PROPERTIES #377653 Report a problem
    5/23/2016Listed for sale$168,500-3.7%$73/sqft
    Source: BLUE RIDGE PROPERTIES #377653 Report a problem
    11/1/2015Listing removed$175,000$76/sqft
    Source: RE/MAX Results #362257 Report a problem
    5/12/2015Listed for sale$175,000-5.4%$76/sqft
    Source: RE/MAX Results #362257 Report a problem
    10/6/2014Listing removed$184,900$80/sqft
    Source: Southern Dwellings #350724 Report a problem
    7/3/2014Listed for sale$184,900+27.5%$80/sqft
    Source: Southern Dwellings #350724 Report a problem
    8/23/2007Sold$145,000$63/sqft
    Source: Public Record Report a problem

    Public tax history

    YearProperty taxesTax assessment
    2025$2,394 +22.1%$72,775 +66.8%
    2024$1,961 +2%$43,625
    2023$1,921 $43,625
    2022$1,921 $43,625
    2021-- $43,625 +5.4%
    2020$1,919 +80.3%$41,400
    2019$1,064 -43.2%$41,400
    2018$1,873 +77.4%$41,400
    2017$1,056 $41,400 -2.4%
    2016$1,056 -43.1%$42,400 0%
    2014$1,856 +3.1%$42,408
    2013$1,800 -1.3%$42,408
    2012$1,824 +5.6%$42,408 +0.7%
    2011$1,727 +0.7%$42,112
    2010$1,714 $42,112
    2009$1,714 $42,112
    2008-- $42,112 +13.5%
    2007$1,792 +0.8%$37,103
    2006$1,777 $37,103
    2005$1,777 -3.4%$37,103
    2004$1,840 +18.8%$37,103 +11.2%
    2002$1,549 $33,380
    2001-- $33,380 -67.2%
    2000-- $101,623

    Find assessor info on the county website

    Neighborhood: 37664

    Nearby schools

    GreatSchools rating
    Schools provided by the listing agent
    • Elementary: LINCOLN
    • Middle: SEVIER
    • High: DOBYNS BENNETT

    Source: The MLS. This data may not be complete. We recommend contacting the local school district to confirm school assignments for this home.

    Get pre-qualified for a loan
    At Zillow Home Loans, we can pre-qualify you in as little as 5 minutes with no impact to your credit score.

    An equal housing lender. NMLS #10287.