Skip main navigation
Off market
  • $1,801,700

    1437 Woodland Hills Dr, Atlanta, GA 30324

    5beds
    4,528sqft
    SingleFamily
    Built in 2018
    0.3 Acres Lot
    $1,801,700 Zestimate®
    $398/sqft
    $6,553 Estimated rent

    Home value

    $1,801,700

    $1.69M - $1.91M

    $6,553/mo

    Zestimate® history
    Loading
    Loading...

    Owner options

    List your home for rent

    $6,553/mo

    Rent Zestimate®

    Find your next renter with Zillow Rental Manager. Plus, with online applications, you can quickly screen prospective tenants – for free.

    Learn more

    $6,553/mo

    Rent Zestimate®

    Refinance and save

    $9,088/mo

    Est. payment

    Refinancing to a lower rate could help reduce your monthly payments and save thousands over the life of the loan.

    See today's rates

    $9,088/mo

    Est. payment

    Explore your selling options

    Work with a Zillow partner agent

    Leverage their expertise and Zillow's premium Showcase listings to get your home seen by more buyers.

    Get started

    List with your own agent

    Get your home in front of millions of buyers by listing it on Zillow.

    Learn how to do it

    Sell it yourself

    Take full control of how buyers see your home on Zillow by listing For Sale by Owner (FSBO).

    List your home

    What's special

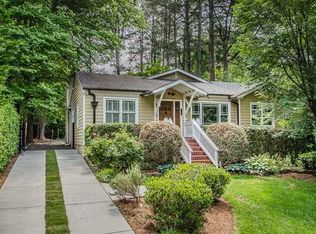
    Upgrade to impeccable style in this spacious 5BR/4.5BA custom-designed modern masterpiece, located in the heart of Woodland Hills/Lavista Park and built in 2018. 4,528sf of open living space starts with a 2-story entry foyer illuminated by dramatic designer lighting. The stunning 2-story great room is an entertainer's dream with a modern gas fireplace and massive picture windows framing the professionally landscaped yard. Off the great room is an oversized dining room and a gourmet kitchen, where luxurious details abound, including a full stainless-steel Viking appliance package, custom modern cabinetry, a walk-in pantry, and a massive center island. Indoor-outdoor living is epitomized with pair of French doors that open onto an equally impressive outdoor lanai, featuring a second gas fireplace and outdoor TV. A gas grill and fire pit ensure the best of outdoor living, and a cozy courtyard accessible through the dining room expands your indoor-outdoor living options. Yard features custom landscaping, sprinkler system and landscape lighting. Downstairs is completed by a first-floor bedroom suite, den, powder room and 2-car garage. Upstairs the massive Owner's Suite provides the utmost in relaxation with huge picture windows graciously adorning the room with natural light. The Owner's Bath features a large walk-in closet with custom shelving, a giant double-vanity, a soaking tub, and a glass-enclosed tiled shower with an overhead rainfall showerhead. Rounding out the upstairs is an additional living space on the stair landing and a spacious laundry room.

    This property is not currently displayed as for sale or rent on Zillow. This may be different from what's on other websites or public sources.

    Facts & features

    Interior

    Bedrooms & bathrooms
    • Bedrooms: 5
    • Bathrooms: 5
    • Full bathrooms: 4
    • 1/2 bathrooms: 1
    Heating
    • Forced air, Gas
    Cooling
    • Central
    Appliances
    • Included: Dishwasher, Dryer, Garbage disposal, Microwave, Refrigerator, Washer
    • Laundry: In Hall,Upper Floor
    Features
    • High Ceilings 10 ft Lower,High Ceilings 10 ft Uppe
    • Flooring: Tile, Hardwood
    • Windows: Insulated Windows
    • Basement: Partially finished
    • Has fireplace: Yes
    • Fireplace features: Great Room,Outside
    • Common walls with other units/homes: No Common Walls
    Interior area
    • Total interior livable area: 4,528 sqft

    Property

    Parking
    • Total spaces: 2
    • Parking features: Garage - Detached
    Features
    • Patio & porch: Patio, Covered, Rear Porch, Side Porch
    • Exterior features: Stucco, Wood
    • Fencing: Back Yard, Privacy, Wood
    Lot
    • Size: 0.3 Acres
    • Features: Back Yard,Level,Landscaped,Private,Wooded
    Details
    • Parcel number: 1810806010

    Construction

    Type & style
    • Home type: SingleFamily
    • Architectural style: Contemporary/Modern,Other
    Materials
    • Other
    • Roof: Composition
    Condition
    • New Construction
    • Year built: 2018

    Utilities & green energy

    • Sewer: Public Sewer
    • Water: Public
    • Utilities for property: Cable Available,Electricity Available,Natural Gas

    Community & HOA

    Community
    • Security: Fire Alarm, Smoke Detector(s), Security System Owned, Security Gate, Key Card Entry, Secured Garage/Parking
    Location
    • Region: Atlanta

    Financial & listing details

    • Price per square foot: $398/sqft
    • Tax assessed value: $1,818,400
    • Annual tax amount: $4,650
    • Road surface type: Asphalt

    Price history

    DateEventPrice
    7/14/2021Sold$1,482,000-4.4%$327/sqft
    Source: GAMLS #8937725 Report a problem
    1/23/2021Listing removed--
    Source: Local MLS Report a problem
    11/12/2020Listed for sale$1,550,000+19.2%$342/sqft
    Source: Compass #8888248 Report a problem
    3/29/2019Sold$1,300,000$287/sqft
    Source: FMLS GA #6504413 Report a problem
    2/13/2019Pending sale$1,300,000$287/sqft
    Source: Chapman Hall Realty #6504413 Report a problem
    2/13/2019Listed for sale$1,300,000+441.7%$287/sqft
    Source: Chapman Hall Realty #6504413 Report a problem
    8/18/2016Sold$240,000+4.8%$53/sqft
    Source: FMLS GA #5722654 Report a problem
    8/5/2016Pending sale$229,000$51/sqft
    Source: RE/MAX Metro Atlanta Cityside #8038536 Report a problem
    7/28/2016Listed for sale$229,000$51/sqft
    Source: RE/MAX Metro Atlanta Cityside #8038536 Report a problem
    7/22/2016Pending sale$229,000$51/sqft
    Source: RE/MAX Metro Atlanta Cityside #8038536 Report a problem
    7/19/2016Listed for sale$229,000$51/sqft
    Source: RE/MAX METRO ATLANTA CITYSIDE #8038536 Report a problem

    Public tax history

    YearProperty taxesTax assessment
    2025$4,650 -76.3%$727,360 +14.9%
    2024$19,629 +3.4%$632,960 +1.7%
    2023$18,975 +5.8%$622,600 +13.6%
    2022$17,931 +17.2%$548,040 +16.4%
    2021$15,303 +4.4%$470,680 +6.5%
    2020$14,655 -17.4%$442,120 +11.5%
    2019$17,739 +239.3%$396,440 +288.2%
    2018$5,228 +11.6%$102,120 +6.4%
    2017$4,685 +13.5%$95,996 +12%
    2016$4,127 $85,720 +33.4%
    2014$4,127 $64,240 -10.2%
    2013-- $71,520 +11.1%
    2012-- $64,360 -27.5%
    2011-- $88,800 0%
    2010$3,901 $88,840
    2009$3,901 -7.1%$88,840 -9.7%
    2008$4,198 +25.5%$98,360 +28.1%
    2007$3,345 $76,760
    2006$3,345 +16.1%$76,760 +14.6%
    2005$2,882 +9.3%$67,000 +10.4%
    2004$2,638 -21.5%$60,680 -24.5%
    2003$3,358 +18.9%$80,320 +17.6%
    2002$2,824 +10.3%$68,320
    2001$2,561 $68,320
    Find assessor info on the county website

    Neighborhood: North Druid Hills

    Nearby schools

    GreatSchools rating
    Schools provided by the listing agent
    • Elementary: Briar Vista
    • Middle: Druid Hills
    • High: Druid Hills
    • District: 18

    Source: The MLS. This data may not be complete. We recommend contacting the local school district to confirm school assignments for this home.

    Get a cash offer in 3 minutes
    Find out how much your home could sell for in as little as 3 minutes with a no-obligation cash offer.
    Estimated market value
    $1,801,700
    Get a cash offer in 3 minutes
    Find out how much your home could sell for in as little as 3 minutes with a no-obligation cash offer.
    Estimated market value
    $1,801,700