Great opportunity for 1 level living in desirable Georgetown Estates on an oversized tree-lined lot w/vast green space & beautiful landscaping. Inside, you'll find easy to care for neutral tile floors in the main living areas & a bright white renovated eat-in kitchen w/solid surface countertops, stylish backsplash & stainless appliances. The living & dining room feature a soaring ceiling w/access to a large walk-out deck. The main floor primary bedroom has attached bathroom w/ easy step-in glass door shower & new bathroom vanity as well as a walk-in closet. The main level also features convenient laundry & updated powder room. Upstairs is a flexible loft, 2 additional bedrooms & a full bath with dual vanity & tile floor. All the world's a stage in the spacious lower level gameroom, complete with gas fp, kitchenette, storage rm, cedar walk-in closet & bathroom w/large soaking tub! Amenities include pools, sport courts, clubhouse, grass cutting, siding, roof, gutters & wood trim maint!
Sold for $290,000
$290,000
1437 Yorktown Dr, Lawrence, PA 15055
3beds
2,923sqft
Townhouse
Built in 1997
0.31 Acres Lot
$295,200 Zestimate®
$99/sqft
$2,449 Estimated rent
Home value
$295,200
$260,000 - $337,000
$2,449/mo
Zestimate® history
Owner options
List your home for rent
$2,449/mo
Rent Zestimate®
Find your next renter with Zillow Rental Manager. Plus, with online applications, you can quickly screen prospective tenants – for free.
$2,449/mo
Rent Zestimate®
Refinance and save
$2,037/mo
Est. payment
Refinancing to a lower rate could help reduce your monthly payments and save thousands over the life of the loan.
$2,037/mo
Est. payment
Explore your selling options
Work with a Zillow partner agent
Leverage their expertise and Zillow's premium Showcase listings to get your home seen by more buyers.
Get startedList with your own agent
Get your home in front of millions of buyers by listing it on Zillow.
Learn how to do itSell it yourself
Take full control of how buyers see your home on Zillow by listing For Sale by Owner (FSBO).
List your homeWhat's special
Beautiful landscapingUpdated powder roomFlexible loftOversized tree-lined lotLarge walk-out deckLarge soaking tubRenovated eat-in kitchen
Zillow last checked:
Listing updated:
Listed by:
Krista Sipos 724-278-8000,
PARK PLACE REALTY GROUP LLC
Bought with:
Linda Rice
KATHY MCKENNA REALTY
Source: WPMLS,MLS#: 1699343 Originating MLS: West Penn Multi-List
Originating MLS: West Penn Multi-ListFacts & features
Interior
Bedrooms & bathrooms
- Bedrooms: 3
- Bathrooms: 4
- Full bathrooms: 3
- 1/2 bathrooms: 1
Primary bedroom
- Level: Main
Bedroom 2
- Level: Upper
Bedroom 3
- Level: Upper
Den
- Level: Upper
Dining room
- Level: Main
Entry foyer
- Level: Main
Game room
- Level: Lower
Kitchen
- Level: Main
Laundry
- Level: Main
Living room
- Level: Main
Heating
- Forced Air, Gas
Cooling
- Central Air
Appliances
- Included: Some Gas Appliances, Convection Oven, Dryer, Dishwasher, Disposal, Microwave, Refrigerator, Stove, Washer
Features
- Kitchen Island, Pantry
- Flooring: Laminate, Tile, Carpet
- Windows: Multi Pane
- Basement: Finished,Walk-Up Access
- Number of fireplaces: 1
- Fireplace features: Gas
Interior area
- Total structure area: 2,923
- Total interior livable area: 2,923 sqft
Property
Parking
- Total spaces: 2
- Parking features: Attached, Garage, Garage Door Opener
- Has attached garage: Yes
Features
- Levels: Two
- Stories: 2
- Pool features: Pool
Lot
- Size: 0.31 Acres
- Dimensions: 0.3075
Construction
Type & style
- Home type: Townhouse
- Architectural style: Colonial,Two Story
- Property subtype: Townhouse
Materials
- Vinyl Siding
- Roof: Asphalt
Condition
- Resale
- Year built: 1997
Utilities & green energy
- Sewer: Public Sewer
- Water: Public
Community & HOA
Community
- Subdivision: Georgetown Estates
HOA
- Has HOA: Yes
- HOA fee: $149 monthly
Location
- Region: Lawrence
Financial & listing details
- Price per square foot: $99/sqft
- Tax assessed value: $207,900
- Annual tax amount: $3,501
- Date on market: 5/2/2025
Price history
| Date | Event | Price |
|---|---|---|
| 6/8/2025 | Pending sale | $309,900+6.9%$106/sqft |
Source:  WPMLS #1699343 Report a problem WPMLS #1699343 Report a problem | ||
| 6/6/2025 | Sold | $290,000-6.4%$99/sqft |
Source: WPMLS #1699343 Report a problem | ||
| 5/7/2025 | Contingent | $309,900$106/sqft |
Source: WPMLS #1699343 Report a problem | ||
| 5/2/2025 | Listed for sale | $309,900$106/sqft |
Source: WPMLS #1699343 Report a problem | ||
Public tax history
Tax history is unavailable.
Neighborhood: 15055
Nearby homes
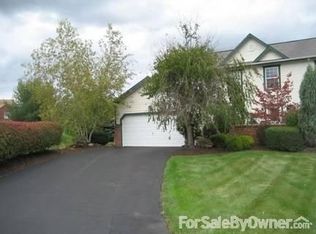
- $290,0003 bd3 ba2k sqft1437 Yorktowne Dr, Lawrence, PA 15055Sold
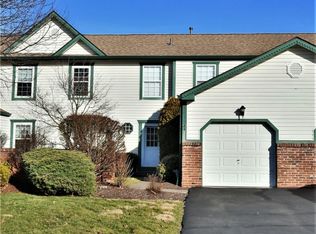
- $263,0003 bd3 ba1.3k sqft1439 Yorktown Dr, Lawrence, PA 15055Off Market
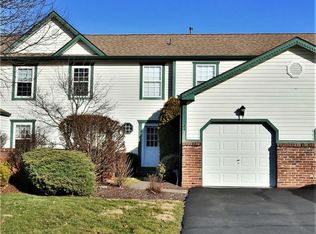
- $279,4003 bd3 ba1.3k sqft1439 Yorktowne Dr, Lawrence, PA 15055Off Market
- $299,8003 bd3 ba1.3k sqft1443 Yorktowne Dr, Lawrence, PA 15055Off Market
- $255,0003 bd3 ba1.3k sqft1445 Yorktown Dr, Lawrence, PA 15055Sold
- $265,1003 bd3 ba1.8k sqft1433 Yorktowne Dr, Lawrence, PA 15055Off Market
- $272,7003 bd4 ba-- sqft1431 Yorktown Dr, Lawrence, PA 15055Off Market
- $310,4003 bd2 ba1.6k sqft1447 Yorktowne Dr, Lawrence, PA 15055Off Market
Nearby schools
GreatSchools rating
- 8/10Hills-Hendersonville Elementary SchoolGrades: K-4Distance: 0.3 mi
- 9/10Canonsburg Middle SchoolGrades: 7-8Distance: 5.7 mi
- 6/10Canon-McMillan Senior High SchoolGrades: 9-12Distance: 5.2 mi
Schools provided by the listing agent
- District: Canon McMillan
Source: WPMLS. This data may not be complete. We recommend contacting the local school district to confirm school assignments for this home.


Get pre-qualified for a loan
At Zillow Home Loans, we can pre-qualify you in as little as 5 minutes with no impact to your credit score.An equal housing lender. NMLS #10287.
- Pennsylvania
- Washington County
- Lawrence
- 15055
- 1437 Yorktown Dr
Nearby cities
Nearby zip codes
Other Lawrence Topics
