You've been waiting for your private nature retreat to become available, and your wait is over. Stunning home has so many wonderful features, upgrades, and amenities...all YOU need to do is move in and enjoy! This exclusive neighborhood is private and welcoming, and this gorgeous home sits on 2.5 very manageable acres of natural paradise. You'll love the gorgeous walking trails through your own private preserve, and the lovingly maintained perennial landscaping. When it's time to come inside, you will love the beauty and the upgrades here, too! A gorgeous, two-story entry and hardwood floors with beautiful inlay greet you at the front door. Your gourmet kitchen comes complete with new granite and high-end stainless steel appliances, and opens wide up to a light and bright 2-story family room with masonry fireplace. Combine this with a spacious eating area, and gorgeous French doors that flow right out to your back yard, and you have a perfect set up for entertaining! Speaking of entertaining, your expansive deck has a large "steakhouse bar" arrangement complete with a gas hook up for barbecuing and enjoying your views. The quality of this home is so apparent in the new picture windows in the front, the casement windows and the solid wood doors throughout, and the list of upgrades goes on. Have we mentioned the custom-designed primary bathroom with a stunning bubble tub, walk-in shower with steam shower system and body jets? If you aren't relaxed yet, wait until you see the rest of the bathroom! You'll love the specially designed closet organizer systems, the new carpet upstairs and down, the fully finished basement complete with a wine cellar, workout room, recreation room, and even a sound-proofed room great for a second office, a music lover/creator, or a teen practicing drums! This home has so much to offer...even your laundry room is thoughtfully planned out and updated! Definitely add this home to your list of must-see houses...you will be so thankful you did! THIS HOME IS CONTINUING TO SHOW AT THIS TIME.
Closed
$668,000
14370 W Wedgewood Ct, Wadsworth, IL 60083
4beds
4,709sqft
Single Family Residence
Built in 1998
2.45 Acres Lot
$689,900 Zestimate®
$142/sqft
$4,752 Estimated rent
Home value
$689,900
$628,000 - $759,000
$4,752/mo
Zestimate® history
Owner options
List your home for rent
$4,752/mo
Rent Zestimate®
Find your next renter with Zillow Rental Manager. Plus, with online applications, you can quickly screen prospective tenants – for free.
$4,752/mo
Rent Zestimate®
Refinance and save
$4,271/mo
Est. payment
Refinancing to a lower rate could help reduce your monthly payments and save thousands over the life of the loan.
$4,271/mo
Est. payment
Explore your selling options
Work with a Zillow partner agent
Leverage their expertise and Zillow's premium Showcase listings to get your home seen by more buyers.
Get startedList with your own agent
Get your home in front of millions of buyers by listing it on Zillow.
Learn how to do itSell it yourself
Take full control of how buyers see your home on Zillow by listing For Sale by Owner (FSBO).
List your homeWhat's special
Zillow last checked:
Listing updated:
Listed by:
Kelly Anderson 847-668-7934,
Baird & Warner,
Greg Anderson,
Baird & Warner
Bought with:
Stacy Johnson
Baird & Warner
Source: MRED as distributed by MLS GRID,MLS#: 12458266
Facts & features
Interior
Bedrooms & bathrooms
- Bedrooms: 4
- Bathrooms: 4
- Full bathrooms: 3
- 1/2 bathrooms: 1
Rooms
- Room types: Den, Office, Recreation Room, Storage, Walk In Closet, Attic, Play Room, Workshop
Primary bedroom
- Features: Bathroom (Full)
- Level: Second
- Area: 323 Square Feet
- Dimensions: 19X17
Bedroom 2
- Level: Second
- Area: 168 Square Feet
- Dimensions: 14X12
Bedroom 3
- Level: Second
- Area: 192 Square Feet
- Dimensions: 16X12
Bedroom 4
- Level: Second
- Area: 180 Square Feet
- Dimensions: 15X12
Other
- Level: Third
- Area: 1000 Square Feet
- Dimensions: 40X25
Den
- Level: Basement
- Area: 143 Square Feet
- Dimensions: 13X11
Dining room
- Level: Main
- Area: 168 Square Feet
- Dimensions: 14X12
Family room
- Level: Main
- Area: 456 Square Feet
- Dimensions: 24X19
Kitchen
- Level: Main
- Area: 336 Square Feet
- Dimensions: 24X14
Laundry
- Level: Main
- Area: 80 Square Feet
- Dimensions: 10X8
Living room
- Level: Main
- Area: 234 Square Feet
- Dimensions: 18X13
Office
- Level: Main
- Area: 154 Square Feet
- Dimensions: 14X11
Play room
- Level: Basement
- Area: 180 Square Feet
- Dimensions: 15X12
Recreation room
- Level: Basement
- Area: 484 Square Feet
- Dimensions: 22X22
Storage
- Level: Basement
- Area: 154 Square Feet
- Dimensions: 14X11
Walk in closet
- Level: Second
- Area: 100 Square Feet
- Dimensions: 10X10
Other
- Level: Basement
- Area: 154 Square Feet
- Dimensions: 14X11
Heating
- Natural Gas, Forced Air, Radiant Floor
Cooling
- Central Air
Appliances
- Included: Range, Microwave, Dishwasher, High End Refrigerator, Washer, Dryer, Stainless Steel Appliance(s)
- Laundry: Main Level, Gas Dryer Hookup, In Unit, Sink
Features
- Vaulted Ceiling(s), Dry Bar, In-Law Floorplan, Walk-In Closet(s)
- Flooring: Hardwood
- Doors: Panel Door(s), Pocket Door(s)
- Windows: Insulated Windows, Low Emissivity Windows
- Basement: Finished,Full
- Attic: Interior Stair,Unfinished
- Number of fireplaces: 2
- Fireplace features: Family Room, Basement
Interior area
- Total structure area: 1,661
- Total interior livable area: 4,709 sqft
Property
Parking
- Total spaces: 3
- Parking features: Asphalt, Garage Door Opener, On Site, Garage Owned, Attached, Garage
- Attached garage spaces: 3
- Has uncovered spaces: Yes
Accessibility
- Accessibility features: No Disability Access
Features
- Stories: 2
- Patio & porch: Deck, Patio
- Exterior features: Fire Pit
Lot
- Size: 2.45 Acres
- Dimensions: 183x357
- Features: Wetlands, Landscaped, Wooded, Mature Trees, Backs to Trees/Woods
Details
- Parcel number: 03262020050000
- Special conditions: None
Construction
Type & style
- Home type: SingleFamily
- Property subtype: Single Family Residence
Materials
- Brick, Cedar
- Foundation: Concrete Perimeter
- Roof: Asphalt
Condition
- New construction: No
- Year built: 1998
Utilities & green energy
- Electric: Circuit Breakers
- Sewer: Septic Tank
- Water: Well
Community & HOA
HOA
- Services included: None
Location
- Region: Wadsworth
Financial & listing details
- Price per square foot: $142/sqft
- Tax assessed value: $516,015
- Annual tax amount: $14,413
- Date on market: 11/1/2025
- Listing terms: Conventional
- Ownership: Fee Simple
Price history
| Date | Event | Price |
|---|---|---|
| 10/29/2025 | Sold | $668,000+44%$142/sqft |
Source:  MRED as distributed by MLS GRID #12458266 Report a problem MRED as distributed by MLS GRID #12458266 Report a problem | ||
| 10/11/2006 | Sold | $464,000+625%$99/sqft |
Source: Public Record Report a problem | ||
| 7/20/1995 | Sold | $64,000$14/sqft |
Source: Public Record Report a problem | ||
Public tax history
| Year | Property taxes | Tax assessment |
|---|---|---|
| 2024 | $14,413 +1.6% | $185,771 +8% |
| 2023 | $14,182 +17.7% | $171,988 +7.5% |
| 2022 | $12,044 +2.7% | $159,984 +19.1% |
| 2021 | $11,723 +0.9% | $134,277 +1.9% |
| 2020 | $11,616 -0.1% | $131,762 +0.9% |
| 2019 | $11,629 +8.1% | $130,644 +7.3% |
| 2018 | $10,762 | $121,762 +1.9% |
| 2017 | $10,762 +5% | $119,503 +3.5% |
| 2016 | $10,252 +2.6% | $115,507 +5.9% |
| 2015 | $9,989 +5.1% | $109,082 +2.8% |
| 2014 | $9,505 -2.4% | $106,091 -1.6% |
| 2012 | $9,743 -0.6% | $107,860 -22.7% |
| 2011 | $9,806 -5% | $139,450 -4.6% |
| 2010 | $10,326 +1.2% | $146,132 -5% |
| 2009 | $10,200 -0.1% | $153,823 -3.2% |
| 2008 | $10,213 -2.5% | $158,884 +5.7% |
| 2006 | $10,479 +8.5% | $150,359 |
| 2005 | $9,661 +6.3% | -- |
| 2004 | $9,087 +7.2% | -- |
| 2003 | $8,473 +8.7% | -- |
| 2002 | $7,792 +0.4% | -- |
| 2001 | $7,763 +0.3% | $108,194 +2.4% |
| 2000 | $7,736 | $105,679 |
Find assessor info on the county website
Neighborhood: 60083
Nearby homes
- $784,9004 bd4 ba4.7k sqft39900 N Prairie View Dr, Wadsworth, IL 60083Off Market
- $521,7003 bd2 ba2.4k sqft14432 W Wedgewood Ct, Wadsworth, IL 60083Off Market
- $574,1005 bd3 ba3.3k sqft14387 W Wedgewood Ct, Wadsworth, IL 60083Off Market
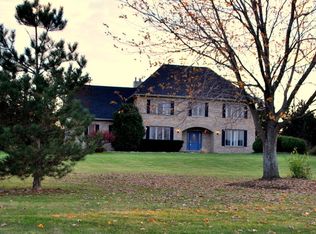
- $515,0003 bd2 ba2.6k sqft14413 W Wedgewood Ct, Wadsworth, IL 60083Off Market
- $542,1003 bd3 ba2.7k sqft14359 W Wedgewood Ct, Wadsworth, IL 60083Off Market
- $488,9003 bd2 ba2.1k sqft14439 W Wedgewood Ct, Wadsworth, IL 60083Off Market
- $449,9003 bd2 ba2.1k sqft14467 W Wedgewood Ct, Wadsworth, IL 60083Off Market
- $615,6004 bd3 ba3k sqft14382 W Andover Rd, Wadsworth, IL 60083Off Market
Nearby schools
GreatSchools rating
- 4/10Prairie Trail SchoolGrades: 3-5Distance: 1 mi
- 3/10Viking SchoolGrades: 6-8Distance: 4.9 mi
- 9/10Warren Township High SchoolGrades: 9-12Distance: 6.8 mi
Schools provided by the listing agent
- High: Warren Township High School
- District: 56
Source: MRED as distributed by MLS GRID. This data may not be complete. We recommend contacting the local school district to confirm school assignments for this home.
Get a cash offer in 3 minutes
Find out how much your home could sell for in as little as 3 minutes with a no-obligation cash offer.
Estimated market value
$689,900
Get a cash offer in 3 minutes
Find out how much your home could sell for in as little as 3 minutes with a no-obligation cash offer.
Estimated market value
$689,900
- Illinois
- Lake County
- Wadsworth
- 60083
- 14370 W Wedgewood Ct
Nearby cities
Nearby zip codes
Other Wadsworth Topics
