Skip main navigation
Sold for $279,500
  • $279,500

    14370 Woodlawn Dr, Sidney, OH 45365

    5beds
    3,153sqft
    Single Family Residence
    Built in 1976
    0.93 Acres Lot
    $394,600 Zestimate®
    $89/sqft
    $2,538 Estimated rent

    Home value

    $394,600

    $363,000 - $430,000

    $2,538/mo

    Zestimate® history
    Loading
    Loading...

    Owner options

    List your home for rent

    $2,538/mo

    Rent Zestimate®

    Find your next renter with Zillow Rental Manager. Plus, with online applications, you can quickly screen prospective tenants – for free.

    Learn more

    $2,538/mo

    Rent Zestimate®

    Refinance and save

    $1,746/mo

    Est. payment

    Refinancing to a lower rate could help reduce your monthly payments and save thousands over the life of the loan.

    See today's rates

    $1,746/mo

    Est. payment

    Explore your selling options

    Work with a Zillow partner agent

    Leverage their expertise and Zillow's premium Showcase listings to get your home seen by more buyers.

    Get started

    List with your own agent

    Get your home in front of millions of buyers by listing it on Zillow.

    Learn how to do it

    Sell it yourself

    Take full control of how buyers see your home on Zillow by listing For Sale by Owner (FSBO).

    List your home

    What's special

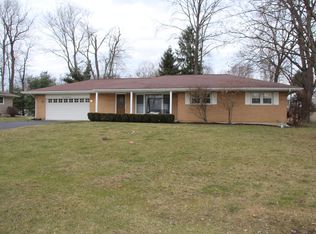
    This beautiful “one-owner” brick ranch has been lovingly cared for. It sits on nearly an acre and has abundant space inside and out with over 3,100 sq ft of living space including the walkout basement. The Chef’s Kitchen has lots of warm wood cabinets & counter space. The large island and built-in buffet add desirable storage space and room for food prep. The dining room has scenic views of the backyard. The sizeable living room is perfect for entertaining. The Primary Suite had double closets and a walkout shower. There are 3 additional bedrooms on this level, an additional 1.5 baths, and a laundry room. The fun begins on the LL with a spacious family room and the 5th bedroom with an egress; perfect as a teen or inlaw suite. There are 2 fireplaces, one on each level. You can enjoy the outdoors from the lower patio or the upper deck. Recent improvements include HVAC, fresh paint in bedrooms, a roof that is 10 years old, a refrigerator, a kitchen sink, and a reverse osmosis water softener. See the floorplan in the 3-D imaging. Call now for a private tour.

    Zillow last checked:

    Listing updated:

    Listed by:

    Tami Holmes 937-506-8360,

    Tami Holmes Realty

    Bought with:

    Paula Hill, 2016004850

    Fathom Realty Ohio LLC

    Source: DABR MLS,MLS#: 920724MLS LogoOriginating MLS: Dayton Area Board of REALTORS

    Facts & features

    Interior

    Bedrooms & bathrooms
    • Bedrooms: 5
    • Bathrooms: 3
    • Full bathrooms: 2
    • 1/2 bathrooms: 1
    • Main level bathrooms: 3
    Bedroom
    • Level: Main
    • Dimensions: 18 x 12
    Bedroom
    • Level: Main
    • Dimensions: 15 x 11
    Bedroom
    • Level: Main
    • Dimensions: 15 x 11
    Bedroom
    • Level: Main
    • Dimensions: 12 x 12
    Bedroom
    • Level: Basement
    • Dimensions: 14 x 7
    Breakfast room nook
    • Level: Main
    • Dimensions: 12 x 11
    Dining room
    • Level: Main
    • Dimensions: 19 x 12
    Kitchen
    • Level: Main
    • Dimensions: 10 x 8
    Living room
    • Level: Main
    • Dimensions: 27 x 14
    Other
    • Level: Basement
    • Dimensions: 27 x 17
    Utility room
    • Level: Main
    • Dimensions: 8 x 7
    Heating
    • Oil
    Cooling
    • None
    Appliances
    • Included: Built-In Oven, Cooktop, Dryer, Dishwasher, Disposal, Microwave, Refrigerator, Water Softener, Washer
    Features
    • Ceiling Fan(s), Kitchen/Family Room Combo, Laminate Counters, Pantry, Remodeled, Walk-In Closet(s)
    • Windows: Double Pane Windows, Insulated Windows
    • Basement: Crawl Space,Finished,Partial
    • Number of fireplaces: 2
    • Fireplace features: Two, Wood Burning
    Interior area
    • Total structure area: 3,153
    • Total interior livable area: 3,153 sqft

    Property

    Parking
    • Total spaces: 2
    • Parking features: Attached, Garage, Two Car Garage, Garage Door Opener
    • Attached garage spaces: 2
    Features
    • Levels: One
    • Stories: 1
    • Patio & porch: Deck, Patio, Porch
    • Exterior features: Deck, Porch, Patio
    Lot
    • Size: 0.93 Acres
    • Dimensions: 150 x 272
    Details
    • Parcel number: 362712128001
    • Zoning: Residential
    • Zoning description: Residential

    Construction

    Type & style
    • Home type: SingleFamily
    • Architectural style: Ranch
    • Property subtype: Single Family Residence
    Materials
    • Brick, Frame
    Condition
    • Year built: 1976

    Utilities & green energy

    • Sewer: Septic Tank
    • Utilities for property: Septic Available, Cable Available

    Community & HOA

    Community
    • Security: Smoke Detector(s)
    • Subdivision: Whole Crestwood Sub
    HOA
    • Has HOA: No
    Location
    • Region: Sidney

    Financial & listing details

    • Price per square foot: $89/sqft
    • Tax assessed value: $228,140
    • Annual tax amount: $2,413
    • Date on market: 9/27/2024
    • Listing terms: Conventional,FHA,VA Loan

    Price history

    DateEventPrice
    11/1/2024Sold$279,500-1.9%$89/sqft
    Source: DABR MLS #920724 Report a problem
    9/30/2024Pending sale$284,900$90/sqft
    Source: DABR MLS #920724 Report a problem
    9/27/2024Listed for sale$284,900$90/sqft
    Source: DABR MLS #920724 Report a problem

    Public tax history

    YearProperty taxesTax assessment
    2024$2,413 -1.8%$79,850
    2023$2,458 +21.7%$79,850 +34%
    2022$2,020 -1%$59,590
    2021$2,041 +0%$59,590
    2020$2,040 $59,590 +21.5%
    2019$2,040 +29.8%$49,030
    2018$1,572 -1%$49,030 -0.3%
    2017$1,587 -3.3%$49,170 -2.9%
    2016$1,642 -0.3%$50,620
    2015$1,647 +0%$50,620
    2014$1,647 +0.4%$50,620 +5.7%
    2013$1,640 +0.2%$47,870
    2012$1,636 +0.2%$47,870
    2011$1,633 -15.2%$47,870 -14.8%
    2010$1,926 -9.2%$56,160
    2009$2,123 +23.3%$56,160
    2008$1,721 -5.2%$56,160 -3.2%
    2007$1,815 -15.5%$58,000
    2005$2,149 +1.6%$58,000 +4.2%
    2004$2,117 +0.2%$55,670
    2003$2,112 $55,670
    2002$2,112 $55,670
    Find assessor info on the county website

    Neighborhood: 45365

    Nearby schools

    GreatSchools rating
    Schools provided by the listing agent
    • District: Sidney

    Source: DABR MLS. This data may not be complete. We recommend contacting the local school district to confirm school assignments for this home.

    Get pre-qualified for a loan
    At Zillow Home Loans, we can pre-qualify you in as little as 5 minutes with no impact to your credit score.

    An equal housing lender. NMLS #10287.

    Sell for more on Zillow
    Get a Zillow Showcase℠ listing at no additional cost and you could sell for .
    $394,600
    2% more
    +$7,892
    With Zillow Showcase(estimated)
    $402,492