*Welcome home!
This well-maintained townhome is tucked into one of Apple Valley's most desirable neighborhoods.** The main level offers a practical, modern layout filled with natural light and a walkout to a large deck. Upstairs, you’ll find two comfortable bedrooms and a full bathroom. The lower level gives you a flexible bonus space with extra storage and a remodeled bathroom. Complete with a large two-car garage, the home sits just minutes away from local shopping, dining, parks, and walking trails. Plus, it has the added benefit of being located within ISD 196, feeding into Falcon Ridge Middle School and Eastview High School.
Active
$239,900
14371 Estates Ave, Apple Valley, MN 55124
2beds
1,548sqft
(TH) Side x Side
Built in 1992
1,132 Square Feet Lot
$240,000 Zestimate®
$155/sqft
$324/mo HOA
What's special
- 11 days
- 346
- 29
Zillow last checked:
Listing updated:
Listed by:
John E Morgan 612-747-9965,
eXp Realty
Source: NorthstarMLS as distributed by MLS GRID,MLS#: 7142764
Facts & features
Interior
Bedrooms & bathrooms
- Bedrooms: 2
- Bathrooms: 3
- Full bathrooms: 1
- 3/4 bathrooms: 1
- 1/2 bathrooms: 1
Bedroom
- Level: Upper
- Area: 208 Square Feet
- Dimensions: 16x13
Bedroom 2
- Level: Upper
- Area: 120 Square Feet
- Dimensions: 12x10
Dining room
- Level: Main
- Area: 120 Square Feet
- Dimensions: 12x10
Kitchen
- Level: Main
- Area: 108 Square Feet
- Dimensions: 12x9
Living room
- Level: Main
- Area: 247 Square Feet
- Dimensions: 19x13
Heating
- Forced Air
Cooling
- Central Air
Appliances
- Included: Dishwasher, Dryer, Microwave, Range, Refrigerator, Washer, Water Softener Owned
Features
- Basement: Full
- Has fireplace: No
Interior area
- Total structure area: 1,572
- Total interior livable area: 1,548 sqft
- Finished area above ground: 1,272
- Finished area below ground: 276
Property
Parking
- Total spaces: 2
- Parking features: Attached
- Attached garage spaces: 2
Accessibility
- Accessibility features: None
Features
- Levels: Two
- Stories: 2
- Patio & porch: Deck
- Fencing: None
Lot
- Size: 1,132 Square Feet
- Features: Tree Coverage - Light
Details
- Foundation area: 636
- Parcel number: 015750801530
- Zoning description: Residential-Single Family
Construction
Type & style
- Home type: Townhouse
- Property subtype: (TH) Side x Side
- Attached to another structure: Yes
Condition
- New construction: No
- Year built: 1992
Utilities & green energy
- Electric: Circuit Breakers
- Gas: Natural Gas
- Sewer: City Sewer/Connected
- Water: City Water/Connected
Community & HOA
Community
- Subdivision: Pilot Knob Estates 9th Add
HOA
- Has HOA: Yes
- Services included: Hazard Insurance, Lawn Care, Maintenance Grounds, Professional Mgmt, Sanitation, Snow Removal
- HOA fee: $324 monthly
- HOA name: Network Mgmt - Highland Village
- HOA phone: 952-432-8979
Location
- Region: Apple Valley
Financial & listing details
- Price per square foot: $155/sqft
- Tax assessed value: $228,400
- Annual tax amount: $2,622
- Date on market: 9/19/2026
- Road surface type: Paved
Estimated market value
$240,000
$228,000 - $252,000
$2,158/mo
Price history
| Date | Event | Price |
|---|---|---|
| 9/24/2026 | Listed for sale | $239,900+45%$155/sqft |
Source:  NorthstarMLS as distributed by MLS GRID #7142764 Report a problem NorthstarMLS as distributed by MLS GRID #7142764 Report a problem | ||
| 9/21/2017 | Sold | $165,500+0.9%$107/sqft |
Source: NorthstarMLS as distributed by MLS GRID #4862248 Report a problem | ||
| 9/13/2017 | Listed for sale | $164,000$106/sqft |
Source: Edina Realty, Inc., a Berkshire Hathaway affiliate #4862248 Report a problem | ||
| 8/7/2017 | Pending sale | $164,000$106/sqft |
Source: Edina Realty, Inc., a Berkshire Hathaway affiliate #4862248 Report a problem | ||
| 8/4/2017 | Listed for sale | $164,000$106/sqft |
Source: Edina Realty, Inc., a Berkshire Hathaway affiliate #4862248 Report a problem | ||
Public tax history
| Year | Property taxes | Tax assessment |
|---|---|---|
| 2025 | $2,622 +6.2% | $228,400 -0.3% |
| 2024 | $2,470 +2.8% | $229,200 +2.3% |
| 2023 | $2,402 +7.4% | $224,100 +0.8% |
| 2022 | $2,236 +16.5% | $222,300 +23.6% |
| 2021 | $1,920 +8% | $179,900 +26% |
| 2020 | $1,778 +0.3% | $142,828 -11% |
| 2019 | $1,772 | $160,400 +8.3% |
| 2018 | $1,772 +15.9% | $148,100 +10.8% |
| 2017 | $1,529 +8.5% | $133,700 +6.3% |
| 2016 | $1,409 +2.4% | $125,800 +37.7% |
| 2015 | $1,375 +7.4% | $91,380 +2.9% |
| 2014 | $1,281 +3.7% | $88,764 +17.8% |
| 2013 | $1,235 +14.1% | $75,357 |
| 2012 | $1,082 -16% | -- |
| 2011 | $1,289 -6.4% | -- |
| 2010 | $1,376 -4.8% | -- |
| 2009 | $1,445 -0.5% | -- |
| 2008 | $1,452 -7.8% | -- |
| 2007 | $1,576 -5.2% | -- |
| 2006 | $1,663 +36.7% | -- |
| 2004 | $1,216 +6.5% | -- |
| 2003 | $1,142 +6.5% | -- |
| 2002 | $1,072 +3.9% | -- |
| 2001 | $1,031 | -- |
Find assessor info on the county website
Monthly payment
Est. payment
Payment breakdown
Explore the cost of this home by adjusting the details. Changes won't be saved.Climate risks
Neighborhood: 55124
- $238,6002 bd2 ba1.1k sqft14375 Estates Ave, Apple Valley, MN 55124Off Market
- $236,5002 bd2 ba1.1k sqft14369 Estates Ave, Apple Valley, MN 55124Off Market
- $218,2002 bd1 ba1.1k sqft14387 Estates Ave, Apple Valley, MN 55124Off Market
- $238,6002 bd3 ba1.4k sqft14385 Estates Ave, Apple Valley, MN 55124Off Market
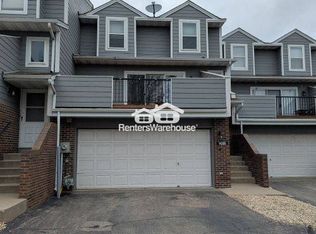
Similar homes
- $240,0002 bd2 ba1.4k sqft14260 Estates Ave, Apple Valley, MN 55124For Sale

 MLS ID #7127593, Hillary J Slama, Engel & Volkers Prior Lake. NorthstarMLS as distributed by MLS GRID
 - $264,9992 bd2 ba1.2k sqft14597 Evergreen Trl #64, Saint Paul, MN 55124For Sale
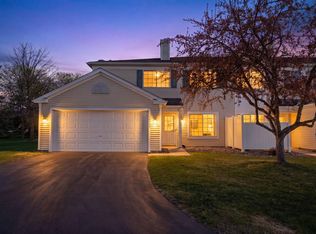 MLS ID #7150051, Dave Roth, RE/MAX Results. NorthstarMLS as distributed by MLS GRID
 - $239,9003 bd2 ba1.6k sqft13573 Everton Ave, Apple Valley, MN 55124For Sale
 MLS ID #7148881, Marianna Maki, Keller Williams Realty Integrity Lakes. NorthstarMLS as distributed by MLS GRID
 - $245,0003 bd2 ba1.4k sqft7723 157th St W, Apple Valley, MN 55124For Sale
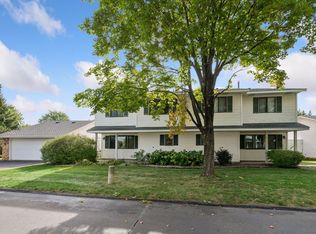 MLS ID #7132696, Josephine Marie Johnson, Keller Williams Realty Integrity. NorthstarMLS as distributed by MLS GRID
 - $259,9002 bd2 ba1.2k sqft14660 Evergreen Trl #5, Saint Paul, MN 55124For SaleMLS ID #7116369, Jenni Bauer, Edina Realty, Inc.. NorthstarMLS as distributed by MLS GRID
- $239,9002 bd2 ba1.5k sqft14809 Endicott Way, Apple Valley, MN 55124For SaleMLS ID #7117468, Emmett Lynch, RE/MAX Advantage Plus. NorthstarMLS as distributed by MLS GRID
- $265,0003 bd2 ba1.4k sqft14700 Embry Path, Apple Valley, MN 55124For SaleMLS ID #7089536, Colin Voerding, Coldwell Banker Realty. NorthstarMLS as distributed by MLS GRID
- $259,9002 bd2 ba1.6k sqft5107 148th St W, Apple Valley, MN 55124For SaleMLS ID #7145123, Bradd Strelow, Cannon Realty. NorthstarMLS as distributed by MLS GRID
- $250,0003 bd2 ba1.4k sqft15859 Gooseberry Way, Apple Valley, MN 55124For SaleMLS ID #7146599, Paula Swirtz, LPT Realty, LLC. NorthstarMLS as distributed by MLS GRID
- $207,9002 bd2 ba926 sqft15515 Foghorn Ln, Apple Valley, MN 55124For SaleMLS ID #7153026, Dan Frank, RE/MAX Advantage Plus. NorthstarMLS as distributed by MLS GRID
- $295,0002 bd3 ba1.6k sqft15557 Dunraven Dr #1310, Saint Paul, MN 55124For SaleMLS ID #7150274, Julie M. Baribeau, Twin Cities Real Estate. NorthstarMLS as distributed by MLS GRID
- $229,9003 bd2 ba1.2k sqft7525 Whitney Dr, Apple Valley, MN 55124For SaleMLS ID #7142920, John Behnke, RE/MAX Advantage Plus. NorthstarMLS as distributed by MLS GRID
- $324,9003 bd3 ba1.8k sqft14589 Embassy Ave, Apple Valley, MN 55124For SaleMLS ID #7025676, Troy F. Friedges, Coldwell Banker Realty. NorthstarMLS as distributed by MLS GRID
- $237,0002 bd1 ba1.1k sqft7775 Glenda Ct, Apple Valley, MN 55124For SaleMLS ID #7142035, Kami M Gerald, Compass. NorthstarMLS as distributed by MLS GRID
- $300,0002 bd2 ba1.4k sqft14621 Embassy Ave, Apple Valley, MN 55124For SaleMLS ID #7049740, Jennifer Martin, Edina Realty, Inc.. NorthstarMLS as distributed by MLS GRID
- $254,9002 bd2 ba1.3k sqft15784 Flackwood Trl #95, Saint Paul, MN 55124For SaleMLS ID #7137910, Carlee Cuthbert, Pemberton RE. NorthstarMLS as distributed by MLS GRID
- $235,0002 bd1 ba1.1k sqft14264 Glencove Path, Apple Valley, MN 55124For SaleMLS ID #7051247, Sarah Krocak, RE/MAX Advantage Plus. NorthstarMLS as distributed by MLS GRID
- $229,5002 bd1 ba1.1k sqft7093 146th St W, Apple Valley, MN 55124For SaleMLS ID #7124252, Marzena M Melby, Coldwell Banker Realty - Southwest Regional. NorthstarMLS as distributed by MLS GRID
- $229,9002 bd1 ba1.2k sqft12830 Echo Ln, Apple Valley, MN 55124For SaleMLS ID #7135407, Lee J Arntz, RE/MAX Results. NorthstarMLS as distributed by MLS GRID
