Skip main navigation
Sold for $1,658,000
  • Listed by: First Team Real Estate • Kelly Leyerle • Contact: 949-857-2121
    Bought with: First Team Real Estate
    $1,658,000

    14371 Miro Ct, Irvine, CA 92606

    4beds
    2,268sqft
    Single Family Residence
    Built in 1974
    6,256 Square Feet Lot
    $1,662,900 Zestimate®
    $731/sqft
    $5,793 Estimated rent

    Home value

    $1,662,900

    $1.53M - $1.81M

    $5,793/mo

    Zestimate® history
    Loading
    Loading...

    Owner options

    List your home for rent

    $5,793/mo

    Rent Zestimate®

    Find your next renter with Zillow Rental Manager. Plus, with online applications, you can quickly screen prospective tenants – for free.

    Learn more

    $5,793/mo

    Rent Zestimate®

    Refinance and save

    $10,505/mo

    Est. payment

    Refinancing to a lower rate could help reduce your monthly payments and save thousands over the life of the loan.

    See today's rates

    $10,505/mo

    Est. payment

    Explore your selling options

    Work with a Zillow partner agent

    Leverage their expertise and Zillow's premium Showcase listings to get your home seen by more buyers.

    Get started

    List with your own agent

    Get your home in front of millions of buyers by listing it on Zillow.

    Learn how to do it

    Sell it yourself

    Take full control of how buyers see your home on Zillow by listing For Sale by Owner (FSBO).

    List your home

    What's special

    Oversized lotLarge family roomBeautifully remodeled kitchenGenerous lot
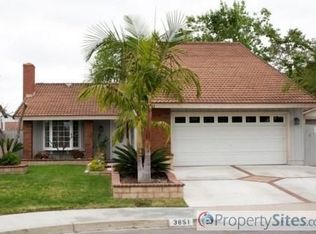
    LOWEST PRICE 4 BED SINGLE FAMILY HOME IN ALL OF IRVINE!!! THIS IS A STEAL !!!! Welcome to 14371 Miro Ct, a wonderful family home ideally located on a rare oversized lot in Irvine’s highly desirable Walnut Village community. This spacious 4-bedroom, 3-bath home is in the award-winning Irvine Unified School District and offers an unbeatable combination of value, comfort, and location. Featuring a beautifully remodeled kitchen that opens to a large family room and a bright, expansive formal living room, the layout is perfect for both everyday living and entertaining. The generous lot provides endless possibilities for outdoor enjoyment, expansion, or gardening. With no Mello-Roos, low HOA dues, and 10/10 walkability to Irvine High School, parks, and top-rated schools like College Park Elementary and Venado Middle, this home checks every box. You’ll also enjoy the convenience of walking to popular shopping destinations including Tokyo Central Irvine, Trader Joe’s, and Smart & Final. Experience living in one of Irvine’s most established neighborhoods, known for its tree-lined streets, community feel, and easy access to dining and major freeways. A rare turnkey opportunity in a prime location—don’t miss it!

    Zillow last checked:

    Listing updated:

    Listed by:

    Kelly Leyerle DRE #01924582 949-241-4206,

    First Team Real Estate

    Bought with:

    Kelly Leyerle, DRE #01924582

    First Team Real Estate

    Source: CRMLS,MLS#: OC25158217MLS LogoOriginating MLS: California Regional MLS

    Facts & features

    Interior

    Bedrooms & bathrooms
    • Bedrooms: 4
    • Bathrooms: 3
    • Full bathrooms: 2
    • 3/4 bathrooms: 1
    • Main level bathrooms: 1
    Rooms
    • Room types: Bedroom, Family Room, Foyer, Kitchen, Living Room, Primary Bathroom, Primary Bedroom, Dining Room
    Primary bedroom
    • Features: Multiple Primary Suites
    Primary bedroom
    • Features: Primary Suite
    Bedroom
    • Features: All Bedrooms Up
    Bathroom
    • Features: Dual Sinks, Linen Closet, Separate Shower, Tub Shower, Walk-In Shower
    Family room
    • Features: Separate Family Room
    Kitchen
    • Features: Kitchen/Family Room Combo, Pots & Pan Drawers, Remodeled, Solid Surface Counters, Updated Kitchen
    Heating
    • Central, Fireplace(s)
    Cooling
    • Central Air, Electric
    Appliances
    • Included: Built-In Range, Dishwasher, Electric Oven, Gas Cooktop, Microwave, Refrigerator, Water To Refrigerator, Water Heater
    • Laundry: Washer Hookup, Gas Dryer Hookup, In Garage
    Features
    • Breakfast Bar, Built-in Features, Separate/Formal Dining Room, High Ceilings, Open Floorplan, Pantry, Recessed Lighting, Solid Surface Counters, Two Story Ceilings, All Bedrooms Up, Entrance Foyer, Multiple Primary Suites, Primary Suite
    • Flooring: Vinyl, Wood
    • Doors: Double Door Entry, Sliding Doors
    • Windows: Blinds, Double Pane Windows, ENERGY STAR Qualified Windows, Shutters
    • Has fireplace: Yes
    • Fireplace features: Family Room, Gas
    • Common walls with other units/homes: No Common Walls
    Interior area
    • Total interior livable area: 2,268 sqft

    Property

    Parking
    • Total spaces: 2
    • Parking features: Direct Access, Driveway, Garage Faces Front, Garage, Garage Door Opener
    • Attached garage spaces: 2
    Accessibility
    • Accessibility features: Grab Bars
    Features
    • Levels: Two
    • Stories: 2
    • Entry location: 1
    • Patio & porch: Concrete, Wrap Around
    • Exterior features: Rain Gutters
    • Pool features: Community, Association
    • Fencing: Wood
    • Has view: Yes
    • View description: None
    Lot
    • Size: 6,256 Square Feet
    • Features: Corner Lot, Cul-De-Sac, Front Yard, Garden, Lawn, Near Park, Sprinkler System, Street Level
    Details
    • Parcel number: 44930105
    • Special conditions: Standard

    Construction

    Type & style
    • Home type: SingleFamily
    • Architectural style: Traditional
    • Property subtype: Single Family Residence
    Materials
    • Shake Siding, Stucco
    • Foundation: Slab
    Condition
    • Turnkey
    • New construction: No
    • Year built: 1974

    Utilities & green energy

    • Sewer: Public Sewer
    • Water: Public
    • Utilities for property: Electricity Connected, Natural Gas Connected, Phone Connected, Sewer Connected, Water Connected

    Community & HOA

    Community
    • Features: Curbs, Storm Drain(s), Street Lights, Suburban, Sidewalks, Park, Pool
    • Subdivision: Colony (Cc)
    HOA
    • Has HOA: Yes
    • Amenities included: Sport Court, Meeting Room, Meeting/Banquet/Party Room, Outdoor Cooking Area, Barbecue, Picnic Area, Playground, Pool, Tennis Court(s)
    • HOA fee: $185 quarterly
    • HOA name: Colony Club HOA
    • HOA phone: 714-779-1380
    Location
    • Region: Irvine

    Financial & listing details

    • Price per square foot: $731/sqft
    • Tax assessed value: $334,446
    • Annual tax amount: $3,624
    • Date on market: 7/17/2025
    • Cumulative days on market: 33 days
    • Listing terms: Cash,Cash to New Loan,Conventional
    • Inclusions: Built in cabinets in living room.
    • Road surface type: Paved

    Price history

    DateEventPrice
    12/20/2025Listing removed$5,000$2/sqft
    Source: CRMLS #OC25208179 Report a problem
    12/6/2025Price change$5,000-5.7%$2/sqft
    Source: CRMLS #OC25208179 Report a problem
    10/3/2025Price change$5,300-3.6%$2/sqft
    Source: CRMLS #OC25208179 Report a problem
    9/9/2025Listed for rent$5,500$2/sqft
    Source: CRMLS #OC25208179 Report a problem
    9/5/2025Sold$1,658,000-2.4%$731/sqft
    Source: CRMLS #OC25158217 Report a problem
    8/26/2025Pending sale$1,699,000$749/sqft
    Source: CRMLS #OC25158217 Report a problem
    8/13/2025Price change$1,699,000-5.6%$749/sqft
    Source: CRMLS #OC25158217 Report a problem
    7/17/2025Listed for sale$1,799,000$793/sqft
    Source: CRMLS #OC25158217 Report a problem

    Public tax history

    YearProperty taxesTax assessment
    2025$3,624 +2.3%$334,446 +2%
    2024$3,542 +2.7%$327,889 +2%
    2023$3,451 +2.1%$321,460 +2%
    2022$3,379 +2.5%$315,157 +2%
    2021$3,298 +0.6%$308,978 +1%
    2020$3,278 $305,810 +2%
    2019$3,278 +2.3%$299,814 +2%
    2018$3,205 +4.1%$293,936 +2%
    2017$3,078 $288,173 +2%
    2016$3,078 +4.5%$282,523 +4.2%
    2015$2,945 +8.3%$271,019 +2%
    2014$2,720 $265,711 +0.5%
    2013-- $264,511 +2%
    2012-- $259,325 +2%
    2011-- $254,241 +0.8%
    2010-- $252,341 -0.2%
    2009-- $252,941 +2%
    2008-- $247,982 +2%
    2007-- $243,120 +2%
    2006-- $238,353 +2%
    2005-- $233,680 +2%
    2004-- $229,099 +1.9%
    2003-- $224,901 +2%
    2002-- $220,492 +2%
    2001$2,150 +1.4%$216,169 +2%
    2000$2,120 $211,931
    Find assessor info on the county website

    Neighborhood: Walnut Village

    Nearby schools

    GreatSchools rating
    Schools provided by the listing agent
    • Elementary: College Park
    • Middle: Venado
    • High: Irvine

    Source: CRMLS. This data may not be complete. We recommend contacting the local school district to confirm school assignments for this home.

    Get a cash offer in 3 minutes
    Find out how much your home could sell for in as little as 3 minutes with a no-obligation cash offer.
    Estimated market value
    $1,662,900
    Get a cash offer in 3 minutes
    Find out how much your home could sell for in as little as 3 minutes with a no-obligation cash offer.
    Estimated market value
    $1,662,900