Welcome to this charming 3BR, 3BA home with incredible features. Inside, you'll find spaciousness and attention to detail. The primary bedroom offers a cozy retreat with a wood-burning fireplace and walk-in closet. Kitchen has updated cork floors, c-tops, hardware, fridge and microwave. Updated windows throughout home. The basement is a versatile space with endless possibilities. Currently set up as a family room, it could be transformed into a home theater for movie nights or used as 3rd BR. Step outside into the fully fenced in, backyard oasis, where you'll find an updated, low-maintenance deck and a patio area. It's the ideal setting for outdoor entertaining. The added convenience of rain barrels allows you to effortlessly maintain your beautiful surroundings. The 3 car garage includes a tandem stall for a workshop or could be finished for additional living space. Conveniently located within 2 miles of ample shops and restaurants. Schedule a showing today!
Closed
$385,885
14371 Natchez Ave, Savage, MN 55378
3beds
2,038sqft
Single Family Residence
Built in 1986
8,276 Square Feet Lot
$410,300 Zestimate®
$189/sqft
$2,721 Estimated rent
Home value
$410,300
$390,000 - $431,000
$2,721/mo
Zestimate® history
Owner options
List your home for rent
$2,721/mo
Rent Zestimate®
Find your next renter with Zillow Rental Manager. Plus, with online applications, you can quickly screen prospective tenants – for free.
$2,721/mo
Rent Zestimate®
Refinance and save
$2,407/mo
Est. payment
Refinancing to a lower rate could help reduce your monthly payments and save thousands over the life of the loan.
$2,407/mo
Est. payment
Explore your selling options
Work with a Zillow partner agent
Leverage their expertise and Zillow's premium Showcase listings to get your home seen by more buyers.
Get startedList with your own agent
Get your home in front of millions of buyers by listing it on Zillow.
Learn how to do itSell it yourself
Take full control of how buyers see your home on Zillow by listing For Sale by Owner (FSBO).
List your homeWhat's special
Low-maintenance deckPatio areaHome theaterUpdated windowsWalk-in closetBackyard oasis
Zillow last checked:
Listing updated:
Listed by:
Ryan A Haagenson 612-720-1382,
RE/MAX Results
Bought with:
Kabao Thao
Creative Results
Source: NorthstarMLS as distributed by MLS GRID,MLS#: 6393497
Facts & features
Interior
Bedrooms & bathrooms
- Bedrooms: 3
- Bathrooms: 3
- Full bathrooms: 1
- 3/4 bathrooms: 1
- 1/2 bathrooms: 1
Bedroom
- Level: Upper
- Area: 260 Square Feet
- Dimensions: 20x13
Bedroom 2
- Level: Upper
- Area: 169 Square Feet
- Dimensions: 13x13
Bonus room
- Level: Basement
- Area: 182 Square Feet
- Dimensions: 14x13
Dining room
- Level: Main
- Area: 130 Square Feet
- Dimensions: 13x10
Family room
- Level: Basement
- Area: 247 Square Feet
- Dimensions: 19x13
Kitchen
- Level: Main
- Area: 130 Square Feet
- Dimensions: 13x10
Laundry
- Level: Basement
- Area: 80 Square Feet
- Dimensions: 10x8
Living room
- Level: Main
- Area: 208 Square Feet
- Dimensions: 16x13
Heating
- Forced Air
Cooling
- Central Air
Appliances
- Included: Dishwasher, Dryer, Exhaust Fan, Freezer, Microwave, Range, Refrigerator, Stainless Steel Appliance(s), Washer, Water Softener Owned
- Laundry: Lower Level, Laundry Room, Sink, Washer Hookup
Features
- Basement: Finished,Sump Pump,Walk-Out Access
- Number of fireplaces: 2
- Fireplace features: Family Room, Living Room, Primary Bedroom, Wood Burning
Interior area
- Total structure area: 2,038
- Total interior livable area: 2,038 sqft
- Finished area above ground: 1,434
- Finished area below ground: 604
Property
Parking
- Total spaces: 3
- Parking features: Attached, Garage Door Opener, Tandem Garage
- Attached garage spaces: 3
- Has uncovered spaces: Yes
Accessibility
- Accessibility features: None
Features
- Levels: Two
- Stories: 2
- Patio & porch: Deck, Front Porch, Patio
- Pool features: None
- Fencing: Chain Link,Full
Lot
- Size: 8,276 Square Feet
- Dimensions: 125 x 56 x 121 x 78
- Features: Tree Coverage - Medium
Details
- Foundation area: 717
- Parcel number: 261100170
- Zoning description: Residential-Single Family
Construction
Type & style
- Home type: SingleFamily
- Property subtype: Single Family Residence
Materials
- Roof: Age Over 8 Years
Condition
- New construction: No
- Year built: 1986
Utilities & green energy
- Gas: Natural Gas
- Sewer: City Sewer/Connected
- Water: City Water/Connected
Community & HOA
Community
- Subdivision: South Hills
HOA
- Has HOA: No
Location
- Region: Savage
Financial & listing details
- Price per square foot: $189/sqft
- Tax assessed value: $394,900
- Annual tax amount: $5,228
- Date on market: 6/26/2023
- Cumulative days on market: 9 days
- Road surface type: Paved
Price history
| Date | Event | Price |
|---|---|---|
| 7/31/2023 | Sold | $385,885+2.9%$189/sqft |
Source:  NorthstarMLS as distributed by MLS GRID #6393497 Report a problem NorthstarMLS as distributed by MLS GRID #6393497 Report a problem | ||
| 7/7/2023 | Pending sale | $375,000$184/sqft |
Source: NorthstarMLS as distributed by MLS GRID #6393497 Report a problem | ||
| 6/28/2023 | Listed for sale | $375,000$184/sqft |
Source: NorthstarMLS as distributed by MLS GRID #6393497 Report a problem | ||
Public tax history
| Year | Property taxes | Tax assessment |
|---|---|---|
| 2025 | $3,994 +8.7% | $394,900 +6.4% |
| 2024 | $3,676 -29.7% | $371,200 +8.7% |
| 2023 | $5,228 +8.6% | $341,400 -5.3% |
| 2022 | $4,814 +12.1% | $360,500 +24.1% |
| 2021 | $4,294 +3.1% | $290,500 +21.2% |
| 2020 | $4,164 | $239,700 |
| 2019 | $4,164 -4.1% | $239,700 |
| 2018 | $4,342 +4.4% | -- |
| 2016 | $4,160 | -- |
| 2014 | $4,160 | -- |
| 2013 | -- | $175,500 |
| 2012 | -- | $175,500 -9.8% |
| 2011 | $3,966 +5% | $194,600 -13.6% |
| 2010 | $3,778 -5.1% | $225,200 -5.6% |
| 2009 | $3,982 +32.8% | $238,500 |
| 2008 | $2,998 +7.9% | -- |
| 2007 | $2,778 +1.5% | -- |
| 2006 | $2,738 +13% | -- |
| 2005 | $2,422 +9.4% | -- |
| 2004 | $2,214 +7.3% | -- |
| 2003 | $2,064 +18.8% | -- |
| 2002 | $1,738 -12.4% | -- |
| 2001 | $1,984 | -- |
Find assessor info on the county website
Neighborhood: 55378
Nearby homes
- $400,5003 bd2 ba1.8k sqft14349 Natchez Ave S, Savage, MN 55378Off Market
- $395,0003 bd2 ba1.8k sqft14349 Natchez Ave, Savage, MN 55378Sold
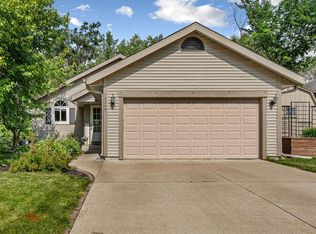
- $389,0003 bd2 ba1.9k sqft14393 Natchez Ave, Savage, MN 55378Off Market
- $402,8003 bd2 ba1.4k sqft14325 Natchez Ave S, Savage, MN 55378Off Market
- $500,0004 bd3 ba2.4k sqft4690 W 144th St, Savage, MN 55378Sold
- $---- bd-- ba-- sqft14364 Natchez Ave, Savage, MN 55378Off Market
- $429,4004 bd1 ba2.2k sqft14364 Natchez Ave S, Savage, MN 55378Off Market
- $371,7003 bd1 ba976 sqft14301 Natchez Ave, Savage, MN 55378Off Market
Nearby schools
GreatSchools rating
- 4/10Harriet Bishop Elementary SchoolGrades: PK-5Distance: 0.8 mi
- 4/10Eagle Ridge Junior High SchoolGrades: 6-8Distance: 0.6 mi
- 4/10Burnsville Senior High SchoolGrades: 9-12Distance: 4.6 mi
Get a cash offer in 3 minutes
Find out how much your home could sell for in as little as 3 minutes with a no-obligation cash offer.
Estimated market value
$410,300
Get a cash offer in 3 minutes
Find out how much your home could sell for in as little as 3 minutes with a no-obligation cash offer.
Estimated market value
$410,300
- Minnesota
- Scott County
- Savage
- 55378
- 14371 Natchez Ave
Nearby cities
Nearby zip codes
Other Savage Topics
