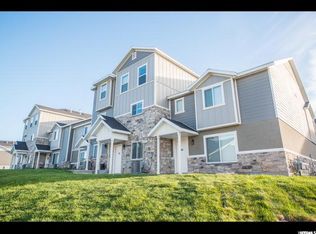
$500 OFF FIRST MONTH when you sign a lease through March 2020 by December 1st!! Pet-friendly 3 bedroom 2.5 bathroom townhouse available Dec 1st! ($250 Non-refundable Deposit and monthly animal fee per pet) Rent is $1375/mo with a $1375 deposit, contingent on credit approval. To schedule a showing: To Apply: The Overlook townhome development in Herriman is the perfect combination of space, style, and comfort. Positioned close to the Mountain View Corridor, the location boasts both breath-taking mountain views and close access to shopping, dining, and entertainment. Conveniently located off Mountain View Corridor and Rosecrest Rd in Herriman with easy access to Bangerter Hwy near the brand new Mountain View Village shopping center the new high school and Real Salt Lake soccer stadium. This three-story floor-plan brilliantly divides your 1772 square feet of living space into comfortable and intuitive areas for all your assorted home activities. As you walk in, you immediately enter into a large living room perfect for lounging after a long day or receiving guests on the weekends. There s ample storage on this level with a closet under the stairs and convenient access to the single-car garage off the back. The second-floor leads you directly to an open kitchen with fashionable counter tops and a large pantry great for food storage. Plus, there s a half-bath located conveniently close by. This sensible design compartmentalizes your eating space into its own cozy and homey environment. Also on this level is the large master bedroom with accompanying full bath. The third floor houses an incredibly spacious bonus room space, easily personalized as an entertainment room, playroom for kids, or 2nd master bedroom. This level also includes a full bath and a walk-in laundry room complete with sink. In the back of the unit, there is also one additional bedroom, which can be used as an office. Customize this top floor into whatever configuration meets your needs! Our community is rich in amenities for our tenants, streamlining so many of your residential needs with some added bonus perks, too. The required $75 technology package includes Water, Sewage, Trash, High-Speed internet, Community Clubhouse access, Workout Room, and Pool. The Overlook is also part of the Rosecrest master community which encompasses an area of over 2,500 acres and comes with an attractive spread of additional amenities at the disposal of our tenants that maximize the beauty of the surrounding natural playground and provide endless recreation for families. These amenities include the following: Numerous neighborhood parks 10+ miles of Trail Systems traversing the community baseball Complex, Soccer Fields, and Rodeo Grounds. Black Ridge Reservoir with 900 feet of sandy beach Splash Pad and Tennis Courts *Images are not of actual unit but the floor plan paint and carpet are the same. The kitchen appliances are black. $75 HOA package includes W/S/G + Pool + Gym + Internet
This property is not currently displayed as for sale or rent on Zillow. This may be different from what's on other websites or public sources.