BRAND NEW AC & FURNACE, just installed! Move-in-ready & beautifully updated 3-bedroom, 2.5-bath townhome situated in the heart of this charming, tree-lined Energy Corridor community! Just 3 minutes from I-10 & a short walk to highly acclaimed Stratford High School. This home features hard-surface flooring throughout, no carpet! A versatile & large front room offers the perfect space for a dining area, home office, or flex room. The spacious living room opens through sliding glass doors to an oversized private patio, ideal for relaxing or entertaining. Updated bathrooms showcase quartz countertops, stylish lighting & hardware, new sinks, and beautifully tiled tub/shower surrounds. New ceiling fans & a neutral color palette create a light, bright & inviting feel throughout. Fridge, washer & dryer convey. Residents enjoy outstanding community amenities, including a large swimming pool, playground, tennis courts, and a sand volleyball court. Fantastic location in the Energy Corridor!
For sale
$269,900
14371 Still Meadow Dr, Houston, TX 77079
3beds
1,800sqft
Townhouse
Built in 1976
1,267 Square Feet Lot
$258,600 Zestimate®
$150/sqft
$445/mo HOA
What's special
Oversized private patioUpdated bathroomsHard-surface flooring throughoutQuartz countertopsSliding glass doorsNeutral color paletteNew ceiling fans
- 22 days
- 81
- 13
Zillow last checked:
Listing updated:
Listed by:
Missy Plaxco TREC #0741897 832-696-2433,
CB&A, Realtors
Source: HAR,MLS#: 78468667
Facts & features
Interior
Bedrooms & bathrooms
- Bedrooms: 3
- Bathrooms: 3
- Full bathrooms: 2
- 1/2 bathrooms: 1
Rooms
- Room types: Utility Room
Primary bedroom
- Level: Second
- Area: 221
- Dimensions: 17 x 13
Bedroom
- Level: Second
- Area: 144
- Dimensions: 12 x 12
Bedroom
- Level: Second
- Area: 156
- Dimensions: 13 x 12
Breakfast
- Level: First
- Area: 72
- Dimensions: 9 x 8
Dining room
- Level: First
- Area: 195
- Dimensions: 15 x 13
Kitchen
- Level: First
- Area: 112
- Dimensions: 14 x 8
Living room
- Level: First
- Area: 195
- Dimensions: 15 x 13
Heating
- Natural Gas
Cooling
- Ceiling Fan(s), Electric
Appliances
- Included: Disposal, Refrigerator, Electric Oven, Microwave, Electric Cooktop, Dryer, Full Size, Washer, Dishwasher, Washer/Dryer
- Laundry: Electric Dryer Hookup, Inside
Features
- 3 Bedrooms Up, En-Suite Bath, Primary Bed - 2nd Floor, Walk-In Closet(s)
- Flooring: Engineered Hardwood, Tile
- Windows: Window Coverings
Interior area
- Total structure area: 1,800
- Total interior livable area: 1,800 sqft
Property
Parking
- Total spaces: 2
- Parking features: Assigned, Carport
- Carport spaces: 2
Features
- Levels: Levels 1 and 2
- Stories: 2
- Patio & porch: Patio/Deck
- Exterior features: Front Yard, Storage, Courtyard
- Fencing: Fenced
Lot
- Size: 1,267 Square Feet
Details
- Parcel number: 1046490000003
Construction
Type & style
- Home type: Townhouse
- Architectural style: Traditional
- Property subtype: Townhouse
Materials
- Batts Insulation, Blown-In Insulation, Brick
- Foundation: Slab
- Roof: Composition
Condition
- New construction: No
- Year built: 1976
Utilities & green energy
- Sewer: Public Sewer
- Water: Public
Green energy
- Energy efficient items: Exposure/Shade
Community & HOA
Community
- Features: Tennis Court(s)
- Subdivision: Memorial Club T/H Sec 02
HOA
- Has HOA: Yes
- Amenities included: Park, Playground, Pool, Tennis Court(s)
- HOA fee: $445 monthly
Location
- Region: Houston
Financial & listing details
- Price per square foot: $150/sqft
- Tax assessed value: $229,341
- Annual tax amount: $4,979
- Date on market: 8/14/2026
- Listing terms: Cash,Conventional,FHA,VA Loan
- Ownership: Full Ownership
- Road surface type: Concrete, Curbs
Estimated market value
$258,600
$246,000 - $272,000
$2,164/mo
Price history
| Date | Event | Price |
|---|---|---|
| 8/14/2026 | Listed for sale | $269,900$150/sqft |
Source:  HAR #78468667 Report a problem HAR #78468667 Report a problem | ||
| 8/5/2026 | Listing removed | $269,900$150/sqft |
Source: HAR #49254119 Report a problem | ||
| 8/4/2026 | Listed for rent | $2,200+7.3%$1/sqft |
Source:  HAR #94298068 Report a problem HAR #94298068 Report a problem | ||
| 7/10/2026 | Price change | $269,900-2.9%$150/sqft |
Source: HAR #49254119 Report a problem | ||
| 6/15/2026 | Price change | $278,000-2.5%$154/sqft |
Source: HAR #93181431 Report a problem | ||
| 5/22/2026 | Listed for sale | $285,000+43.2%$158/sqft |
Source: HAR #93181431 Report a problem | ||
| 11/10/2025 | Listing removed | $2,050$1/sqft |
Source: HAR #92990099 Report a problem | ||
| 10/14/2025 | Price change | $2,050-2.4%$1/sqft |
Source: HAR #92990099 Report a problem | ||
| 9/21/2025 | Listed for rent | $2,100+5%$1/sqft |
Source: HAR #92990099 Report a problem | ||
| 8/23/2023 | Listing removed | -- |
Source: HAR #58829754 Report a problem | ||
| 7/23/2023 | Listed for rent | $2,000+14.3%$1/sqft |
Source: HAR #58829754 Report a problem | ||
| 12/7/2020 | Listing removed | $1,750$1/sqft |
Source: Wunderlich Properties #29376104 Report a problem | ||
| 9/6/2020 | Listed for rent | $1,750$1/sqft |
Source: Wunderlich Properties #29376104 Report a problem | ||
| 4/21/2019 | Listing removed | $1,750$1/sqft |
Source: Wunderlich Properties #76670245 Report a problem | ||
| 4/4/2019 | Listed for rent | $1,750+7.7%$1/sqft |
Source: Wunderlich Properties #76670245 Report a problem | ||
| 12/7/2018 | Listing removed | $1,625$1/sqft |
Source: Wunderlich Properties #64586198 Report a problem | ||
| 11/3/2018 | Listing removed | $199,000$111/sqft |
Source: Wunderlich Properties #49120431 Report a problem | ||
| 10/26/2018 | Listed for sale | $199,000$111/sqft |
Source: Wunderlich Properties #49120431 Report a problem | ||
| 9/24/2018 | Price change | $1,625-4.4%$1/sqft |
Source: Wunderlich Properties #64586198 Report a problem | ||
| 7/10/2018 | Listed for rent | $1,700+3%$1/sqft |
Source: Wunderlich Properties #64586198 Report a problem | ||
| 8/22/2015 | Listing removed | $1,650$1/sqft |
Source: Wunderlich Properties #73264296 Report a problem | ||
| 8/10/2015 | Price change | $1,650-2.9%$1/sqft |
Source: Wunderlich Properties #73264296 Report a problem | ||
| 8/2/2015 | Listed for rent | $1,700+3%$1/sqft |
Source: Wunderlich Properties #73264296 Report a problem | ||
| 8/31/2014 | Listing removed | $1,650$1/sqft |
Source: Wunderlich Properties #40254448 Report a problem | ||
| 7/14/1998 | Sold | -- |
Source: Public Record Report a problem | ||
Public tax history
| Year | Property taxes | Tax assessment |
|---|---|---|
| 2025 | $2,633 +8% | $229,341 +6.1% |
| 2024 | $2,439 +7.6% | $216,250 +0.6% |
| 2023 | $2,266 +12.7% | $214,928 +14.3% |
| 2022 | $2,011 | $188,099 +9.5% |
| 2021 | -- | $171,799 +0.8% |
| 2020 | $1,825 -13.5% | $170,518 -4.3% |
| 2019 | $2,111 -52.6% | $178,169 +4.5% |
| 2018 | $4,456 | $170,464 |
| 2017 | $4,456 +0.9% | $170,464 +0.9% |
| 2016 | $4,418 +90.9% | $168,876 |
| 2015 | $2,314 | $168,876 +20.6% |
| 2014 | $2,314 | $139,973 +29.9% |
| 2013 | -- | $107,721 +2.3% |
| 2012 | -- | $105,277 -6.2% |
| 2011 | -- | $112,252 |
| 2010 | -- | $112,252 -5.4% |
| 2009 | -- | $118,700 |
| 2008 | -- | $118,700 |
| 2007 | -- | $118,700 |
| 2006 | -- | $118,700 |
| 2005 | -- | $118,700 |
| 2004 | -- | $118,700 +7.7% |
| 2003 | -- | $110,200 +10% |
| 2002 | -- | $100,200 +5.9% |
| 2001 | -- | $94,600 +13.8% |
| 2000 | -- | $83,100 |
Find assessor info on the county website
Monthly payment
Est. payment
Payment breakdown
Explore the cost of this home by adjusting the details. Changes won't be saved.Climate risks
Neighborhood: Memorial
Nearby schools
Schools provided by the listing agent
- Elementary: Thornwood Elementary School
- Middle: Spring Forest Middle School
- High: Stratford High School (Spring Branch)
Source: HAR. This data may not be complete. We recommend contacting the local school district to confirm school assignments for this home.
- $227,8003 bd2 ba1.9k sqft14373 Still Meadow Dr, Houston, TX 77079Off Market
- $228,6003 bd2 ba2.2k sqft14369 Still Meadow Dr, Houston, TX 77079Off Market
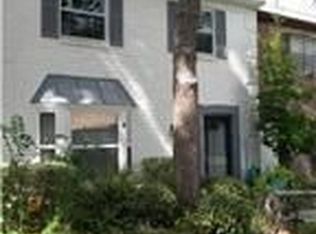
- $222,0003 bd2 ba1.9k sqft14375 Still Meadow Dr, Houston, TX 77079Off Market
- $220,0003 bd2 ba1.9k sqft14367 Still Meadow Dr, Houston, TX 77079Off Market
Similar homes
- $259,9993 bd3 ba1.9k sqft14535 Misty Meadow Ln, Houston, TX 77079For Sale
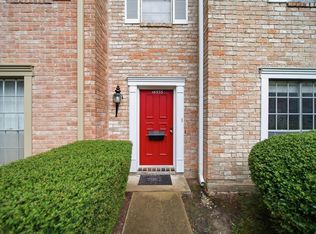 MLS ID #93178648, Julie Shelton, Keller Williams Signature. HAR
 - $296,8003 bd3 ba2k sqft1063 Country Place Dr #1063, Houston, TX 77079For Sale
 MLS ID #57789960, Nikki Nguyen, Coldwell Banker Realty - Memorial Office. HAR
 - $239,9903 bd3 ba2k sqft1059 Country Place Dr #1059, Houston, TX 77079For Sale
 MLS ID #71671583, Emre Kinay, Keller Williams Memorial. HAR
 - $280,0003 bd3 ba1.8k sqft1371 Country Place Dr, Houston, TX 77079For Sale
 MLS ID #19013173, Kiani Komeizi, Kiani Realty. HAR
