Welcome to The Retreat, a fully furnished Montana Log mountain lodge set on over 15 acres of usable, beautifully treed land with sweeping mountain views and a rare sense of privacy. Whether envisioned as an ideal private home, a multi-generational gathering place, or a residential retreat for clergy, healing, meditation, yoga, or other modalities, this property offers a level of flexibility that is hard to find. Thoughtfully designed with a balance of open gathering spaces and quiet, private areas, the home is crafted from substantial, hand-peeled Montana logs and positioned to capture Colorado’s bluebird skies and long-range views from nearly every window. Multiple decks invite you to start the day with coffee or wind down in the evening with a glass of wine, fully immersed in the landscape. The acreage supports a true Colorado lifestyle with room to explore and enjoy hiking, hunting, horseback riding, four wheeling, and snowshoeing right on your own land, and an outdoor hydrotherapy spa offers a quiet place to end the day under the stars. Inside, the great room centers around a moss rock fireplace and opens to the views beyond, while the lower level game room features an authentic English pub imported from London and reassembled on site, creating a one of a kind space to gather. A private upper wing offers versatility as a primary suite, guest quarters, or separate living space, complete with its own living area, kitchenette, and private deck. There are special use permits in place with the county for use as a residential retreat center, and the well permit was amended to Commercial Exempt status to support a clergy retreat house for up to 8-12 people with ample indoor water usage. Conveniently located with only one stop sign between you and an international airport, approximately 45 minutes to Denver, 1 hour to DIA, and 1.5 hours to Breckenridge. Note septic system is designed for 5 bedrooms and 10 occupants.
Sold for $900,000
$900,000
14372 Jubilee Trail, Pine, CO 80470
7beds
4,176sqft
Single Family Residence
Built in 1989
15.47 Acres Lot
$899,700 Zestimate®
$216/sqft
$5,536 Estimated rent
Home value
$899,700
$855,000 - $954,000
$5,536/mo
Zestimate® history
Owner options
List your home for rent
$5,536/mo
Rent Zestimate®
Find your next renter with Zillow Rental Manager. Plus, with online applications, you can quickly screen prospective tenants – for free.
$5,536/mo
Rent Zestimate®
Refinance and save
$5,163/mo
Est. payment
Refinancing to a lower rate could help reduce your monthly payments and save thousands over the life of the loan.
$5,163/mo
Est. payment
Explore your selling options
Work with a Zillow partner agent
Leverage their expertise and Zillow's premium Showcase listings to get your home seen by more buyers.
Get startedList with your own agent
Get your home in front of millions of buyers by listing it on Zillow.
Learn how to do itSell it yourself
Take full control of how buyers see your home on Zillow by listing For Sale by Owner (FSBO).
List your homeWhat's special
Sweeping mountain viewsOutdoor hydrotherapy spaMultiple decks
Zillow last checked:
Listing updated:
Listed by:
Sally Ball 303-506-7405 sball@kw.com,
Keller Williams Foothills Realty
Bought with:
Eddie Johnson, 100091074
HomeSmart Realty
Source: REcolorado as distributed by MLS GRID,MLS#: 9765022
Facts & features
Interior
Bedrooms & bathrooms
- Bedrooms: 7
- Bathrooms: 6
- Full bathrooms: 3
- 3/4 bathrooms: 2
- 1/2 bathrooms: 1
- Main level bathrooms: 2
- Main level bedrooms: 2
Bedroom
- Description: Owner Suite/Mil With Bed, Bath, Living Room/Kitchenette, Deck
- Features: Primary Suite
- Level: Upper
Bedroom
- Description: Built-Ins
- Level: Main
Bedroom
- Description: Built-Ins
- Level: Main
Bedroom
- Description: Built-Ins
- Level: Upper
Bedroom
- Description: Built-Ins
- Level: Upper
Bedroom
- Description: Built-Ins
- Level: Basement
Bedroom
- Description: Built-Ins, 2 Built-In Bunk Beds With Lights (4 Beds)
- Level: Basement
Bathroom
- Description: En Suite In The Owner's Wing/Mil Suite
- Features: Primary Suite
- Level: Upper
Bathroom
- Description: Bath Between Bedrooms 1 And 2 Main Level
- Level: Main
Bathroom
- Description: Bath Between Bedrooms 4 And 5 Upper Level
- Level: Upper
Bathroom
- Description: Lower Level
- Level: Basement
Bathroom
- Description: Lower Level
- Level: Basement
Bathroom
- Description: Guest Powder Room Off Foyer
- Level: Main
Den
- Description: "the Snuggery" Den Or Meditation Room With Built-Ins
- Level: Upper
Game room
- Description: Pool Table, Darts, Plus The English Pub Brought Over From London
- Level: Basement
Great room
- Description: Views! Beautiful Moss Rock Fireplace, Large Dining Area
- Level: Main
Kitchen
- Description: Tile Floor, Pine Cabinets, Center Island
- Level: Main
Heating
- Baseboard, Electric
Cooling
- None
Appliances
- Included: Bar Fridge, Dishwasher, Dryer, Electric Water Heater, Microwave, Range, Refrigerator, Self Cleaning Oven, Washer
Features
- Built-in Features, Ceiling Fan(s), Entrance Foyer, High Ceilings, High Speed Internet, Kitchen Island, Laminate Counters, Open Floorplan, Primary Suite, T&G Ceilings, Vaulted Ceiling(s), Wet Bar
- Flooring: Carpet, Laminate, Tile, Vinyl
- Windows: Double Pane Windows, Window Coverings
- Basement: Exterior Entry,Finished,Walk-Out Access
- Number of fireplaces: 2
- Fireplace features: Great Room, Insert, Recreation Room, Wood Burning
- Furnished: Yes
Interior area
- Total structure area: 4,176
- Total interior livable area: 4,176 sqft
- Finished area above ground: 2,688
- Finished area below ground: 1,488
Property
Parking
- Total spaces: 6
- Details: Off Street Spaces: 6
Features
- Levels: Two
- Stories: 2
- Patio & porch: Covered, Deck, Front Porch, Wrap Around
- Exterior features: Balcony, Rain Gutters
- Has spa: Yes
- Spa features: Spa/Hot Tub
- Fencing: None
- Has view: Yes
- View description: Mountain(s)
Lot
- Size: 15.47 Acres
- Features: Cul-De-Sac, Foothills, Level, Many Trees, Meadow, Rolling Slope, Sloped, Suitable For Grazing
- Residential vegetation: Natural State
Details
- Parcel number: 196429
- Zoning: A-2
- Special conditions: Standard
- Horses can be raised: Yes
Construction
Type & style
- Home type: SingleFamily
- Architectural style: Mountain Contemporary
- Property subtype: Single Family Residence
Materials
- Log
- Foundation: Slab
- Roof: Composition
Condition
- Year built: 1989
Utilities & green energy
- Water: Private, Well
- Utilities for property: Electricity Connected
Community & HOA
Community
- Security: Carbon Monoxide Detector(s), Smoke Detector(s)
- Subdivision: No Subdivision On Record
HOA
- Has HOA: No
Location
- Region: Pine
Financial & listing details
- Price per square foot: $216/sqft
- Tax assessed value: $1,068,652
- Annual tax amount: $5,750
- Date on market: 3/22/2026
- Listing terms: 1031 Exchange,Cash,Conventional,VA Loan
- Exclusions: Staging Items
- Ownership: Corporation/Trust
- Electric utility on property: Yes
- Road surface type: Dirt
Price history
| Date | Event | Price |
|---|---|---|
| 7/17/2026 | Sold | $900,000-10%$216/sqft |
Source:  REcolorado as distributed by MLS GRID #9765022 Report a problem REcolorado as distributed by MLS GRID #9765022 Report a problem | ||
| 5/27/2026 | Pending sale | $999,900$239/sqft |
Source: REcolorado as distributed by MLS GRID #9765022 Report a problem | ||
| 5/5/2026 | Price change | $999,900-9.1%$239/sqft |
Source: REcolorado as distributed by MLS GRID #9765022 Report a problem | ||
| 4/6/2026 | Price change | $1,100,000-2.2%$263/sqft |
Source: REcolorado as distributed by MLS GRID #9765022 Report a problem | ||
| 3/22/2026 | Listed for sale | $1,125,000$269/sqft |
Source: REcolorado as distributed by MLS GRID #9765022 Report a problem | ||
Public tax history
| Year | Property taxes | Tax assessment |
|---|---|---|
| 2025 | $5,750 -0.3% | $66,791 +0.4% |
| 2024 | $5,767 +21.2% | $66,523 |
| 2023 | $4,757 -1.3% | $66,523 +23.7% |
| 2022 | $4,822 +6.1% | $53,770 -2.8% |
| 2021 | $4,546 | $55,317 +5.8% |
| 2020 | $4,546 +3.4% | $52,295 |
| 2019 | $4,394 +26.1% | $52,295 +25.4% |
| 2018 | $3,483 | $41,690 |
| 2017 | $3,483 +3.5% | $41,690 +1.8% |
| 2016 | $3,367 | $40,938 |
| 2015 | $3,367 -2.4% | $40,938 +3% |
| 2014 | $3,448 -3.4% | $39,731 |
| 2013 | $3,568 +2.3% | $39,731 -7.3% |
| 2012 | $3,489 -3.1% | $42,874 |
| 2011 | $3,599 +0% | $42,874 -3.7% |
| 2010 | $3,597 -11.3% | $44,530 |
| 2009 | $4,053 +0.4% | $44,530 -11.1% |
| 2008 | $4,038 +29.1% | $50,110 |
| 2007 | $3,127 +0.2% | $50,110 +30.8% |
| 2006 | $3,120 -12% | $38,300 -9.9% |
| 2005 | $3,547 +10% | $42,520 |
| 2004 | $3,223 +2.6% | $42,520 |
| 2003 | $3,142 +2.1% | $42,520 +4.2% |
| 2002 | $3,077 -4.5% | $40,810 +6.1% |
| 2001 | $3,222 -1% | $38,460 |
| 2000 | $3,256 | $38,460 |
Find assessor info on the county website
Neighborhood: 80470
Nearby homes
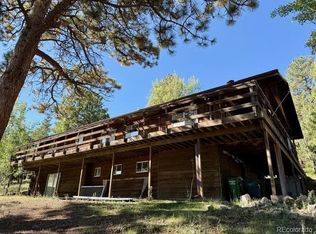
- $750,0005 bd3 ba2.5k sqft14271 Jubilee Trl, Pine, CO 80470Sold
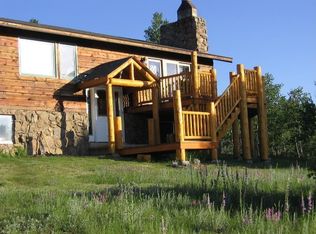
- $862,5004 bd3 ba2.2k sqft14141 Jubilee Trl, Pine, CO 80470Off Market
- $510,7713 bd3 ba1.9k sqft14262 Jubilee Trl, Pine, CO 80470Off Market
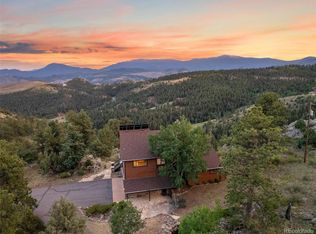
- $1,096,0004 bd3 ba3.5k sqft14481 Jubilee Trl, Pine, CO 80470Sold
- $1,129,5005 bd4 ba2.1k sqft14262 Jubilee Trl, Pine, CO 80470Off Market
- $2,790,6006 bd8 ba4.8k sqft33282 Grace View Ln, Pine, CO 80470Off Market
- $--35 Acres32015 Half Peak #LOT 10, Pine, CO 80470Off Market
- $--2.09 AcresTbd Cordingly Rd., Pine, CO 80470Off Market
Nearby schools
GreatSchools rating
- 6/10Elk Creek Elementary SchoolGrades: PK-5Distance: 1.3 mi
- 6/10West Jefferson Middle SchoolGrades: 6-8Distance: 7.5 mi
- 10/10Conifer High SchoolGrades: 9-12Distance: 6.1 mi
Schools provided by the listing agent
- Elementary: Elk Creek
- Middle: West Jefferson
- High: Conifer
- District: Jefferson County R-1
Source: REcolorado as distributed by MLS GRID. This data may not be complete. We recommend contacting the local school district to confirm school assignments for this home.


Get pre-qualified for a loan
At Zillow Home Loans, we can pre-qualify you in as little as 5 minutes with no impact to your credit score.An equal housing lender. NMLS #10287.
- Colorado
- Jefferson County
- Pine
- 80470
- 14372 Jubilee Trail
Nearby cities
Nearby zip codes
Other Pine Topics
