Your dream home just got more affordable! This move-in ready new construction home is located in a peaceful, tree-lined community that feels like a retreat—yet it's just minutes from everyday conveniences. What you'll love: Brand new construction – modern design & finishes Surrounded by nature – enjoy privacy and serenity Scenic walking trail right in the neighborhood Whether you're looking to settle down or upgrade your lifestyle, this home offers the perfect blend of comfort, beauty, and convenience. Ready when you are—just move in and start living! Schedule your tour today before it’s gone! 1 HOME LEFT!
Sold for $313,520
$313,520
14372 Wildflower Dr, Harvest, AL 35749
4beds
2,202sqft
Single Family Residence
Built in ----
0.35 Acres Lot
$310,700 Zestimate®
$142/sqft
$2,220 Estimated rent
Home value
$310,700
$277,000 - $351,000
$2,220/mo
Zestimate® history
Owner options
List your home for rent
$2,220/mo
Rent Zestimate®
Find your next renter with Zillow Rental Manager. Plus, with online applications, you can quickly screen prospective tenants – for free.
$2,220/mo
Rent Zestimate®
Refinance and save
$1,825/mo
Est. payment
Refinancing to a lower rate could help reduce your monthly payments and save thousands over the life of the loan.
$1,825/mo
Est. payment
Explore your selling options
Work with a Zillow partner agent
Leverage their expertise and Zillow's premium Showcase listings to get your home seen by more buyers.
Get startedList with your own agent
Get your home in front of millions of buyers by listing it on Zillow.
Learn how to do itSell it yourself
Take full control of how buyers see your home on Zillow by listing For Sale by Owner (FSBO).
List your homeWhat's special
Move-in readyPeaceful tree-lined communitySurrounded by naturePrivacy and serenityModern design and finishes
Zillow last checked:
Listing updated:
Listed by:
Jasmine Jones 256-558-6547,
Adams Homes LLC,
Crystal Johnson 256-509-4106,
Adams Homes LLC
Bought with:
Brian May, 125159
Engel & Volkers Huntsville
Source: ValleyMLS,MLS#: 21856049
Facts & features
Interior
Bedrooms & bathrooms
- Bedrooms: 4
- Bathrooms: 2
- Full bathrooms: 2
Rooms
- Room types: Foyer, Master Bedroom, Living Room, Bedroom 2, Dining Room, Bedroom 3, Kitchen, Bedroom 4, Family Room, Breakfast, Office/Study, Utility Room
Primary bedroom
- Features: Ceiling Fan(s), Carpet, Double Vanity, Isolate, Smooth Ceiling, Tray Ceiling(s), Vinyl, Walk-In Closet(s)
- Level: First
- Area: 180
- Dimensions: 15 x 12
Bedroom 2
- Features: Carpet, Smooth Ceiling, Walk-In Closet(s)
- Level: First
- Area: 143
- Dimensions: 13 x 11
Bedroom 3
- Features: Carpet, Smooth Ceiling
- Level: First
- Area: 121
- Dimensions: 11 x 11
Bedroom 4
- Features: Carpet, Smooth Ceiling
- Level: First
- Area: 121
- Dimensions: 11 x 11
Dining room
- Features: 10’ + Ceiling, Laminate Floor, Smooth Ceiling
- Level: First
- Area: 99
- Dimensions: 11 x 9
Family room
- Features: 10’ + Ceiling, Ceiling Fan(s), Laminate Floor, Smooth Ceiling
- Level: First
- Area: 420
- Dimensions: 21 x 20
Kitchen
- Features: Granite Counters, Kitchen Island, Laminate Floor, Pantry, Smooth Ceiling
- Level: First
- Area: 104
- Dimensions: 13 x 8
Office
- Features: 10’ + Ceiling, Laminate Floor, Smooth Ceiling
- Level: First
- Area: 99
- Dimensions: 11 x 9
Utility room
- Features: Smooth Ceiling, Vinyl
- Level: First
- Area: 60
- Dimensions: 12 x 5
Heating
- Central 1, Electric
Cooling
- Central 1, Electric
Appliances
- Included: Range, Dishwasher, Microwave, Electric Water Heater
Features
- Open Floorplan
- Has basement: No
- Has fireplace: No
- Fireplace features: None
Interior area
- Total interior livable area: 2,202 sqft
Property
Parking
- Parking features: Garage-Two Car, Garage-Attached, Garage Door Opener, Garage Faces Front
Features
- Levels: One
- Stories: 1
- Patio & porch: Covered Patio, Covered Porch, Front Porch
- Exterior features: Curb/Gutters
Lot
- Size: 0.35 Acres
Details
- Parcel number: 0906230001054000
Construction
Type & style
- Home type: SingleFamily
- Architectural style: Ranch,Craftsman
- Property subtype: Single Family Residence
Materials
- Foundation: Slab
Condition
- New Construction
- New construction: Yes
Details
- Builder name: ADAMS HOMES LLC
Utilities & green energy
- Sewer: Private Sewer
Community & HOA
Community
- Features: Curbs
- Subdivision: Capshaw Grove
HOA
- Has HOA: Yes
- HOA fee: $400 annually
- HOA name: Elite Housing Management
Location
- Region: Harvest
Financial & listing details
- Price per square foot: $142/sqft
- Tax assessed value: $318,700
- Annual tax amount: $956
- Date on market: 3/21/2024
Price history
| Date | Event | Price |
|---|---|---|
| 11/26/2025 | Sold | $313,520-4.6%$142/sqft |
Source:  ValleyMLS #21856049 Report a problem ValleyMLS #21856049 Report a problem | ||
| 10/21/2025 | Pending sale | $328,520$149/sqft |
Source: ValleyMLS #21856049 Report a problem | ||
| 10/9/2025 | Price change | $328,520+3.3%$149/sqft |
Source: ValleyMLS #21856049 Report a problem | ||
| 10/5/2025 | Pending sale | $318,070$144/sqft |
Source: ValleyMLS #21856049 Report a problem | ||
| 9/30/2025 | Price change | $318,070-3%$144/sqft |
Source: ValleyMLS #21856049 Report a problem | ||
| 9/10/2025 | Price change | $328,070+7.2%$149/sqft |
Source: ValleyMLS #21856049 Report a problem | ||
| 8/27/2025 | Price change | $305,900-0.6%$139/sqft |
Source: ValleyMLS #21856049 Report a problem | ||
| 8/23/2025 | Price change | $307,900-2.2%$140/sqft |
Source: ValleyMLS #21856049 Report a problem | ||
| 8/21/2025 | Price change | $314,900-2.8%$143/sqft |
Source: ValleyMLS #21856049 Report a problem | ||
| 8/18/2025 | Price change | $324,070-3%$147/sqft |
Source: ValleyMLS #21856049 Report a problem | ||
| 8/12/2025 | Price change | $334,070-4.3%$152/sqft |
Source: ValleyMLS #21856049 Report a problem | ||
| 8/4/2025 | Price change | $349,070-2.8%$159/sqft |
Source: ValleyMLS #21856049 Report a problem | ||
| 7/23/2025 | Price change | $359,070+2.9%$163/sqft |
Source: ValleyMLS #21856049 Report a problem | ||
| 6/19/2025 | Price change | $349,070+8.1%$159/sqft |
Source: ValleyMLS #21856049 Report a problem | ||
| 5/20/2025 | Price change | $322,900-0.9%$147/sqft |
Source: ValleyMLS #21856049 Report a problem | ||
| 5/17/2025 | Price change | $325,900-2.1%$148/sqft |
Source: ValleyMLS #21856049 Report a problem | ||
| 5/15/2025 | Price change | $332,900-7.3%$151/sqft |
Source: ValleyMLS #21856049 Report a problem | ||
| 4/15/2025 | Price change | $359,070+5.9%$163/sqft |
Source: ValleyMLS #21856049 Report a problem | ||
| 3/11/2025 | Price change | $339,070-5.6%$154/sqft |
Source: ValleyMLS #21856049 Report a problem | ||
| 1/24/2025 | Price change | $359,070+7.5%$163/sqft |
Source: ValleyMLS #21856049 Report a problem | ||
| 11/15/2024 | Price change | $334,070-7%$152/sqft |
Source: ValleyMLS #21856049 Report a problem | ||
| 10/21/2024 | Price change | $359,070+2.9%$163/sqft |
Source: ValleyMLS #21856049 Report a problem | ||
| 10/3/2024 | Price change | $349,070-2.8%$159/sqft |
Source: ValleyMLS #21856049 Report a problem | ||
| 9/30/2024 | Price change | $359,070+2.6%$163/sqft |
Source: ValleyMLS #21856049 Report a problem | ||
| 9/17/2024 | Price change | $349,950+2.9%$159/sqft |
Source: ValleyMLS #21856049 Report a problem | ||
| 9/4/2024 | Listed for sale | $339,950$154/sqft |
Source: ValleyMLS #21856049 Report a problem | ||
Public tax history
| Year | Property taxes | Tax assessment |
|---|---|---|
| 2025 | $956 +279.5% | $31,880 +279.5% |
| 2024 | $252 | $8,400 |
| 2023 | $252 | $8,400 |
Find assessor info on the county website
Neighborhood: 35749
Nearby homes
- $310,0004 bd2 ba2.2k sqft14354 Wildflower Dr, Harvest, AL 35749Sold

- $299,6504 bd2 ba1.9k sqft14388 Wildflower Dr, Harvest, AL 35749Sold
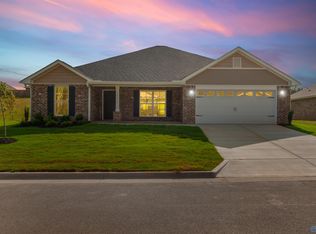
- $274,6983 bd2 ba1.5k sqft14339 Lavender Ct, Harvest, AL 35749Sold
- $320,0004 bd2 ba2.2k sqft14338 Wildflower Dr, Harvest, AL 35749Sold
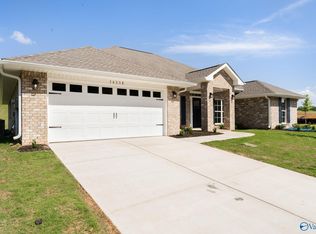
- $275,9004 bd2 ba1.6k sqft14327 Lavender Ct, Harvest, AL 35749Sold
- $284,000-- bd-- ba1.7k sqft14251 Lavender Ct, Harvest, AL 35749Off Market
- $300,0004 bd2 ba1.9k sqft14406 Wildflower Dr, Harvest, AL 35749Sold
- $273,9044 bd2 ba1.6k sqft14315 Lavender Ct, Harvest, AL 35749Sold
Nearby schools
GreatSchools rating
- 10/10Creekside Primary SchoolGrades: PK-2Distance: 1.9 mi
- 6/10East Limestone High SchoolGrades: 6-12Distance: 1.7 mi
- 10/10Creekside Elementary SchoolGrades: 3-5Distance: 2 mi
Schools provided by the listing agent
- Elementary: Creekside Elementary
- Middle: East Limestone
- High: East Limestone
Source: ValleyMLS. This data may not be complete. We recommend contacting the local school district to confirm school assignments for this home.
Get a cash offer in 3 minutes
Find out how much your home could sell for in as little as 3 minutes with a no-obligation cash offer.
Estimated market value
$310,700
Get a cash offer in 3 minutes
Find out how much your home could sell for in as little as 3 minutes with a no-obligation cash offer.
Estimated market value
$310,700
- Alabama
- Limestone County
- Harvest
- 35749
- 14372 Wildflower Dr
Nearby cities
Nearby zip codes
Other Harvest Topics
