The Douglas is a spacious two-story home designed for modern living, with a convenient first floor open layout, kitchen with choice of granite or quartz countertops and full height tile backsplash. Upstairs are all bedrooms, including the primary suite with attached bath and expansive walk-in closet. This thoughtfully planned out Soundbuilt community is surrounded by beautiful woods, close to many shops and restaurants in downtown Yelm and only a short drive away from golf course, hiking/walking trails & schools & JBLM. MODEL HOME OPEN DAILY 11-5PM
Sold
Listed by: Mosaic Realty • Loretta Napalan
Bought with: My Home Group Real Estate LLC
$468,949
14373 100th Avenue SE #285, Yelm, WA 98597
3beds
1,437sqft
Single Family Residence
Built in 2023
3,105 Square Feet Lot
$478,800 Zestimate®
$326/sqft
$2,545 Estimated rent
Home value
$478,800
$455,000 - $503,000
$2,545/mo
Zestimate® history
Owner options
List your home for rent
$2,545/mo
Rent Zestimate®
Find your next renter with Zillow Rental Manager. Plus, with online applications, you can quickly screen prospective tenants – for free.
$2,545/mo
Rent Zestimate®
Refinance and save
$2,900/mo
Est. payment
Refinancing to a lower rate could help reduce your monthly payments and save thousands over the life of the loan.
$2,900/mo
Est. payment
Explore your selling options
Work with a Zillow partner agent
Leverage their expertise and Zillow's premium Showcase listings to get your home seen by more buyers.
Get startedList with your own agent
Get your home in front of millions of buyers by listing it on Zillow.
Learn how to do itSell it yourself
Take full control of how buyers see your home on Zillow by listing For Sale by Owner (FSBO).
List your homeWhat's special
Zillow last checked:
Listing updated:
Listed by:
Loretta Napalan,
Mosaic Realty,
Jackie E Davis,
Mosaic Realty
Bought with:
Melanie Moore, 111271
My Home Group Real Estate LLC
Source: NWMLS as distributed by MLS GRID,MLS#: 2052922
Facts & features
Interior
Bedrooms & bathrooms
- Bedrooms: 3
- Bathrooms: 3
- Full bathrooms: 1
- 3/4 bathrooms: 1
- 1/2 bathrooms: 1
Primary bedroom
- Level: Second
Bedroom
- Level: Second
Bedroom
- Level: Second
Bathroom full
- Level: Second
Bathroom three quarter
- Level: Second
Other
- Level: Main
Great room
- Level: Main
Kitchen with eating space
- Level: Main
Utility room
- Level: Main
Heating
- Forced Air, Electric
Cooling
- Forced Air
Appliances
- Included: Dishwasher_, Microwave_, StoveRange_, Dishwasher, Microwave, StoveRange, Water Heater: Electric, Water Heater Location: Garage
Features
- Bath Off Primary
- Flooring: Laminate, Vinyl, Carpet
- Windows: Double Pane/Storm Window
- Basement: None
- Has fireplace: No
Interior area
- Total structure area: 1,437
- Total interior livable area: 1,437 sqft
Property
Parking
- Total spaces: 2
- Parking features: Driveway, Attached Garage
- Attached garage spaces: 2
Features
- Levels: Two
- Stories: 2
- Patio & porch: Wall to Wall Carpet, Laminate Hardwood, Bath Off Primary, Double Pane/Storm Window, Walk-In Closet(s), Water Heater
- Has view: Yes
- View description: Territorial
Lot
- Size: 3,105 Square Feet
- Features: Curbs, Paved, Sidewalk, Cable TV, High Speed Internet
- Topography: Level
Details
- Parcel number: 78640128500
- Zoning description: Jurisdiction: City
- Special conditions: Standard
Construction
Type & style
- Home type: SingleFamily
- Architectural style: Craftsman,2 Story
- Property subtype: Single Family Residence
Materials
- Cement/Concrete, Wood Siding, Wood Products
- Foundation: Poured Concrete
- Roof: Composition
Condition
- Under Construction
- New construction: Yes
- Year built: 2023
- Major remodel year: 2023
Details
- Builder name: Soundbuilt Homes LLC
Utilities & green energy
- Electric: Company: PSE
- Sewer: STEP Sewer, Company: City of Yelm
- Water: Public, Company: City of Yelm
Community & HOA
Community
- Features: CCRs, Park, Playground
- Subdivision: Yelm
HOA
- HOA fee: $25 monthly
Location
- Region: Yelm
Financial & listing details
- Price per square foot: $326/sqft
- Date on market: 1/30/2025
- Cumulative days on market: 538 days
- Listing terms: Conventional,FHA,USDA Loan,VA Loan
- Inclusions: Dishwasher, Microwave, StoveRange
Price history
| Date | Event | Price |
|---|---|---|
| 10/17/2023 | Sold | $468,949+3.1%$326/sqft |
Source:  NWMLS as distributed by MLS GRID #2052922 Report a problem NWMLS as distributed by MLS GRID #2052922 Report a problem | ||
| 4/10/2023 | Pending sale | $454,950$317/sqft |
Source: NWMLS as distributed by MLS GRID #NWM2052922 Report a problem | ||
| 4/5/2023 | Listed for sale | $454,950$317/sqft |
Source: NWMLS as distributed by MLS GRID #NWM2052922 Report a problem | ||
Public tax history
Tax history is unavailable.
Neighborhood: 98597
Nearby homes
- $409,0002 bd2 ba988 sqft14383 Lockwood Ln SE, Yelm, WA 98597Sold
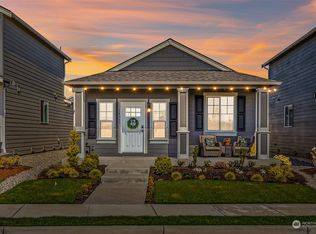
- $389,9502 bd2 ba997 sqft14365 Lockwood Ln SE #295, Yelm, WA 98597Sold
- $452,4503 bd3 ba1.4k sqft14395 Lockwood Ln SE #290, Yelm, WA 98597Sold

- $465,0003 bd3 ba1.4k sqft14395 Lockwood Ln SE, Yelm, WA 98597For Sale
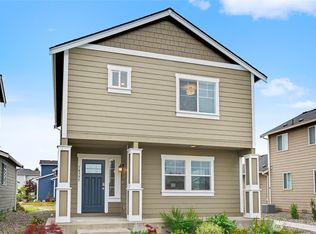
- $439,9003 bd3 ba1.3k sqft14377 Lockwood Ln SE #293, Yelm, WA 98597Sold
- $433,0223 bd3 ba1.4k sqft14371 Lockwood Ln SE #294, Yelm, WA 98597Sold
- $435,0003 bd3 ba1.4k sqft14403 Lockwood Ln SE, Yelm, WA 98597Sold
- $452,4503 bd3 ba1.4k sqft14361 100th Ave SE #283, Yelm, WA 98597Sold
Nearby schools
GreatSchools rating
- 6/10Southworth Elementary SchoolGrades: PK-5Distance: 1.8 mi
- 6/10Yelm Middle SchoolGrades: 6-8Distance: 1.3 mi
- 4/10Yelm High School 12Grades: 9-12Distance: 0.8 mi
Schools provided by the listing agent
- Elementary: Southworth Elem
- Middle: Yelm Mid
- High: Yelm High12
Source: NWMLS as distributed by MLS GRID. This data may not be complete. We recommend contacting the local school district to confirm school assignments for this home.
Get a cash offer in 3 minutes
Find out how much your home could sell for in as little as 3 minutes with a no-obligation cash offer.
Estimated market value
$478,800
Get a cash offer in 3 minutes
Find out how much your home could sell for in as little as 3 minutes with a no-obligation cash offer.
Estimated market value
$478,800
- Washington
- Thurston County
- Yelm
- 98597
- 14373 100th Avenue SE Unit 285
Nearby cities
Nearby zip codes
Other Yelm Topics
