Skip main navigation
Closed
  • $493,000

    14373 Allerton Way, Rosemount, MN 55068

    5beds
    2,505sqft
    Single Family
    Built in 2025
    6,534 Square Feet Lot
    $498,200 Zestimate®
    $197/sqft
    $3,361 Estimated rent

    Home value

    $498,200

    Estimated sales range

    Not available

    $3,361/mo

    Zestimate® history
    Loading
    Loading...

    Owner options

    List your home for rent

    $3,361/mo

    Rent Zestimate®

    Find your next renter with Zillow Rental Manager. Plus, with online applications, you can quickly screen prospective tenants – for free.

    Learn more

    $3,361/mo

    Rent Zestimate®

    Refinance and save

    $3,034/mo

    Est. payment

    Refinancing to a lower rate could help reduce your monthly payments and save thousands over the life of the loan.

    See today's rates

    $3,034/mo

    Est. payment

    Explore your selling options

    Work with a Zillow partner agent

    Leverage their expertise and Zillow's premium Showcase listings to get your home seen by more buyers.

    Get started

    List with your own agent

    Get your home in front of millions of buyers by listing it on Zillow.

    Learn how to do it

    Sell it yourself

    Take full control of how buyers see your home on Zillow by listing For Sale by Owner (FSBO).

    List your home

    What's special

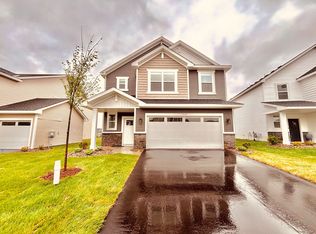
    Move-In Ready 5 Bedroom with Fast Close Available -Start the New Year in this stunning, nearly new two-story home that offers the beauty and convenience of new construction, with no HOA and no basement, meaning less maintenance (no worries about water in the basement) and more freedom. -The main level features an open-concept layout with seamless flow between the Great Room, dining area, and modern kitchen. A main-level bedroom and full bathroom provide flexible space for guests, a home office, or playroom. -Upstairs, you’ll find four generously sized bedrooms on one level, including an expansive primary suite with a spa-like bath and oversized walk-in closet. A large loft adds extra living space, and the upper-level laundry room makes everyday living more convenient. -The three-car garage offers outstanding storage and functionality, and the sellers have added thoughtful upgrades including gutters and an irrigation system for easier exterior maintenance. Additional Highlights • Move-In Ready • Fast Close Possible • No HOA • Main Level Bedroom • Four bedrooms + loft upstairs • Washer & dryer on the upper level • Brand-new city park and playground nearby • Access to trails, athletic complexes, and community amenities • Located in highly regarded District 196, with a new elementary school open and a new middle school under construction • Approximately 20 minutes to both Minneapolis and St. Paul, and minutes to dining and shopping in downtown Rosemount -This beautifully maintained Rosemount home blends comfort, convenience, and modern living. This is a fantastic opportunity to start the year in a truly move-in ready property.

    Zillow last checked:

    Listing updated:

    Listed by:

    Lisa A. Handley 612-390-6520,

    RE/MAX Advantage Plus,

    Nick Johnson 612-590-3659

    Bought with:

    Lexi Clercx

    Real Broker, LLC

    Source: NorthstarMLS as distributed by MLS GRID,MLS#: 6763893MLS Logo

    Facts & features

    Interior

    Bedrooms & bathrooms
    • Bedrooms: 5
    • Bathrooms: 3
    • Full bathrooms: 2
    • 3/4 bathrooms: 1
    Bedroom
    • Level: Upper
    • Area: 224 Square Feet
    • Dimensions: 14 X 16
    Bedroom 2
    • Level: Upper
    • Area: 121 Square Feet
    • Dimensions: 11 X 11
    Bedroom 3
    • Level: Upper
    • Area: 154 Square Feet
    • Dimensions: 14 X 11
    Bedroom 4
    • Level: Upper
    • Area: 143 Square Feet
    • Dimensions: 11 X 13
    Bedroom 5
    • Level: Main
    • Area: 121 Square Feet
    • Dimensions: 11 X 11
    Dining room
    • Level: Main
    • Area: 210 Square Feet
    • Dimensions: 14 X 15
    Family room
    • Level: Main
    • Area: 176 Square Feet
    • Dimensions: 16 X 11
    Kitchen
    • Level: Main
    • Area: 180 Square Feet
    • Dimensions: 10 X 18
    Loft
    • Level: Upper
    • Area: 225 Square Feet
    • Dimensions: 15 X 15
    Heating
    • Forced Air
    Cooling
    • Central Air
    Appliances
    • Included: Air-To-Air Exchanger, Dishwasher, Humidifier, Microwave, Range, Refrigerator, Stainless Steel Appliance(s), Tankless Water Heater
    • Laundry: Gas Dryer Hookup, Laundry Room, Upper Level, Washer Hookup
    Features
    • Basement: None
    • Number of fireplaces: 1
    • Fireplace features: Electric, Family Room
    Interior area
    • Total structure area: 2,505
    • Total interior livable area: 2,505 sqft
    • Finished area above ground: 2,505
    • Finished area below ground: 0

    Property

    Parking
    • Total spaces: 3
    • Parking features: Attached, Asphalt, Garage Door Opener
    • Attached garage spaces: 3
    • Has uncovered spaces: Yes
    Accessibility
    • Accessibility features: No Stairs External
    Features
    • Levels: Two
    • Stories: 2
    • Patio & porch: Porch
    Lot
    • Size: 6,534 sqft
    Details
    • Foundation area: 1055
    • Parcel number: 347410205100
    • Zoning description: Residential-Single Family

    Construction

    Type & style
    • Home type: SingleFamily
    • Property subtype: Single Family
    Materials
    • Concrete, Frame
    • Roof: Age 8 Years or Less,Asphalt,Pitched
    Condition
    • New construction: No
    • Year built: 2025

    Utilities & green energy

    • Electric: 200+ Amp Service
    • Gas: Natural Gas
    • Sewer: City Sewer/Connected
    • Water: City Water/Connected

    Community & neighborhood

    Location
    • Region: Rosemount
    • Subdivision: Talamore

    HOA & financial

    HOA
    • Has HOA: No

    Other

    Other facts
    • Road surface type: Paved

    Price history

    DateEventPrice
    4/3/2026Sold$493,000+0.6%$197/sqft
    Source: NorthstarMLS as distributed by MLS GRID #6763893 Report a problem
    2/21/2026Pending sale$490,000$196/sqft
    Source: NorthstarMLS as distributed by MLS GRID #6763893 Report a problem
    1/16/2026Price change$490,000-2%$196/sqft
    Source: NorthstarMLS as distributed by MLS GRID #6763893 Report a problem
    10/28/2025Price change$500,000-2.9%$200/sqft
    Source: NorthstarMLS as distributed by MLS GRID #6763893 Report a problem
    10/3/2025Listed for sale$515,000-0.8%$206/sqft
    Source: NorthstarMLS as distributed by MLS GRID #6763893 Report a problem
    5/22/2025Sold$519,000-2.8%$207/sqft
    Source: Agent Provided Report a problem
    3/29/2025Price change$533,990+0.8%$213/sqft
    Source: Lennar Homes Report a problem
    3/7/2025Listed for sale$529,990-2.3%$212/sqft
    Source: NorthstarMLS as distributed by MLS GRID #6681566 Report a problem
    2/26/2025Listing removed$542,710$217/sqft
    Source: Lennar Homes Report a problem
    2/21/2025Listed for sale$542,710$217/sqft
    Source: Lennar Homes Report a problem

    Public tax history

    YearProperty taxesTax assessment
    2024$446 +127.6%--
    2023$196 $15,300

    Find assessor info on the county website

    Neighborhood: 55068

    Nearby schools

    GreatSchools rating
    Get a cash offer in 3 minutes
    Find out how much your home could sell for in as little as 3 minutes with a no-obligation cash offer.
    Estimated market value
    $498,200
    Get a cash offer in 3 minutes
    Find out how much your home could sell for in as little as 3 minutes with a no-obligation cash offer.
    Estimated market value
    $498,200