Skip main navigation
Sold for $715,000
  • $715,000

    14373 BLACK LAKE PRESERVE STREET, WINTER GARDEN, FL 34787

    5beds
    3,690sqft
    Single Family Residence
    Built in 2017
    9,373 Square Feet Lot
    $714,800 Zestimate®
    $194/sqft
    $4,506 Estimated rent

    Home value

    $714,800

    Estimated sales range

    Not available

    $4,506/mo

    Zestimate® history
    Loading
    Loading...

    Owner options

    List your home for rent

    $4,506/mo

    Rent Zestimate®

    Find your next renter with Zillow Rental Manager. Plus, with online applications, you can quickly screen prospective tenants – for free.

    Learn more

    $4,506/mo

    Rent Zestimate®

    Refinance and save

    $5,304/mo

    Est. payment

    Refinancing to a lower rate could help reduce your monthly payments and save thousands over the life of the loan.

    See today's rates

    $5,304/mo

    Est. payment

    Explore your selling options

    Work with a Zillow partner agent

    Leverage their expertise and Zillow's premium Showcase listings to get your home seen by more buyers.

    Get started

    List with your own agent

    Get your home in front of millions of buyers by listing it on Zillow.

    Learn how to do it

    Sell it yourself

    Take full control of how buyers see your home on Zillow by listing For Sale by Owner (FSBO).

    List your home

    What's special

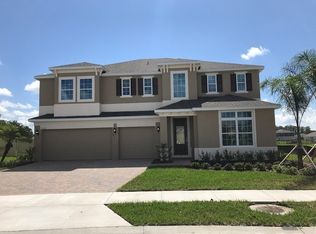
    !!BACK ON MARKET WITH A RECENT PRICE REDUCTION!! Seller may consider buyer concessions if made in an offer ****Located in the desirable GATED COMMUNITY of Black Lake Preserve, this spacious two-story POOL HOME offers style, comfort, and a prime Winter Garden location! Built in 2017 and thoughtfully upgraded, it is MOVE-IN READY with a NEW SALT WATER POOL surrounded by paver decking, SOLAR PANELS (will be paid off at closing!), and fresh LUXURY VINYL PLANK FLOORING throughout the main living areas. The inviting TWO STORY FOYER, feature wall, and flexible formal spaces at the front of the home create visual interest and options for dining with family or entertaining friends. The layout flows naturally into the OPEN CONCEPT informal living area, casual dining space and kitchen. For the family chef the kitchen is a standout, featuring a fresh modern color palette, large ISLAND with breakfast bar seating, must have STAINLESS STEEL APPLIANCES (that include a NEW FRIDGE!), recessed lighting, and a butler’s pantry with dry bar and additional walk-in storage. Large windows let the NATURAL LIGHT pour in and sliding glass doors open to the COVERED LANAI, making it easy to enjoy poolside views year round. A versatile MAIN FLOOR BEDROOM and FULL BATH offer ideal space for a home office, visiting guests or multi-generational living. Heading upstairs you will find a generous LOFT/BONUS ROOM provides additional flexible living space, along with three guest bedrooms, a third full bath, and the spacious primary suite. Your tranquil retreat includes a large WALK-IN CLOSET and private en-suite bath with DUAL/SPLIT VANITIES, a SOAKING TUB, and separate shower. For your convenience, the laundry room is also on the second floor – complete with a new dryer and you also have a ***NEWER A/C (2023)!*** This home’s CURB APPEAL shines with stacked stone accents, complementary landscaping, and a welcoming front elevation. Black Lake Preserve residents will enjoy the playground, walking trails and lovely pond views, all within a small, friendly community of just 92 homes. The location is unbeatable, just minutes to Historic Downtown Winter Garden’s shops, dining, and parks, with easy access to Florida’s Turnpike, FL-429, and SR 408. You are less than 30 minutes to Downtown Orlando and world-famous theme parks, and just steps from SunRidge Elementary and Middle Schools. With room to grow inside and out, modern updates, and a sought after location, this home offers the lifestyle you’ve been looking for in one of Winter Garden’s most desirable gated communities. Call today to schedule a tour and start making memories in your new HOME SWEET HOME!

    Zillow last checked:

    Listing updated:

    Listed by:

    James Parsons, IV 727-505-8758,

    REALTY ONE GROUP INSPIRATION 321-233-2300

    Bought with:

    Carolina Fortes Ribeiro, 3437270

    EMPIRE NETWORK REALTY

    Diogo Mac Knight, 3525154

    EMPIRE NETWORK REALTY

    Source: Stellar MLS,MLS#: O6351792MLS LogoOriginating MLS: Osceola

    Facts & features

    Interior

    Bedrooms & bathrooms
    • Bedrooms: 5
    • Bathrooms: 3
    • Full bathrooms: 3
    Rooms
    • Room types: Attic, Family Room, Dining Room, Living Room, Loft
    Primary bedroom
    • Features: Ceiling Fan(s), Walk-In Closet(s)
    • Level: Second
    • Area: 330 Square Feet
    • Dimensions: 22x15
    Bedroom 2
    • Features: Ceiling Fan(s), Built-in Closet
    • Level: Second
    Bedroom 3
    • Features: Ceiling Fan(s), Built-in Closet
    • Level: Second
    Bedroom 4
    • Features: Ceiling Fan(s), Built-in Closet
    • Level: Second
    Bedroom 5
    • Features: Built-in Closet
    • Level: First
    Primary bathroom
    • Features: Garden Bath, Makeup/Vanity Space, Split Vanities, Tub with Separate Shower Stall, Water Closet/Priv Toilet, Window/Skylight in Bath
    • Level: Second
    • Area: 144 Square Feet
    • Dimensions: 12x12
    Dining room
    • Level: First
    • Area: 108 Square Feet
    • Dimensions: 12x9
    Kitchen
    • Features: Bar, Kitchen Island, Pantry
    • Level: First
    • Area: 234 Square Feet
    • Dimensions: 13x18
    Laundry
    • Level: Second
    Living room
    • Level: Second
    • Area: 425 Square Feet
    • Dimensions: 25x17
    Loft
    • Level: Second
    Heating
    • Central, Electric, Heat Pump, Solar
    Cooling
    • Central Air
    Appliances
    • Included: Dishwasher, Disposal, Dryer, Gas Water Heater, Microwave, Range, Refrigerator, Washer
    • Laundry: Electric Dryer Hookup, Laundry Room, Upper Level, Washer Hookup
    Features
    • Ceiling Fan(s), Dry Bar, Eating Space In Kitchen, High Ceilings, Kitchen/Family Room Combo, Living Room/Dining Room Combo, Open Floorplan, PrimaryBedroom Upstairs, Solid Wood Cabinets, Split Bedroom, Stone Counters, Thermostat, Walk-In Closet(s)
    • Flooring: Carpet, Tile
    • Doors: Sliding Doors
    • Windows: Blinds, Double Pane Windows, Window Treatments
    • Has fireplace: No
    Interior area
    • Total structure area: 4,621
    • Total interior livable area: 3,690 sqft

    Property

    Parking
    • Total spaces: 3
    • Parking features: Driveway, Garage Door Opener, On Street
    • Attached garage spaces: 3
    • Has uncovered spaces: Yes
    Features
    • Levels: Two
    • Stories: 2
    • Patio & porch: Covered, Rear Porch
    • Exterior features: Lighting, Rain Gutters, Sidewalk
    • Has private pool: Yes
    • Pool features: Child Safety Fence, In Ground, Salt Water
    • Fencing: Fenced,Vinyl
    Lot
    • Size: 9,373 Square Feet
    • Features: City Lot, Landscaped, Sidewalk
    • Residential vegetation: Mature Landscaping, Trees/Landscaped
    Details
    • Parcel number: 342227073800390
    • Zoning: PUD
    • Special conditions: None

    Construction

    Type & style
    • Home type: SingleFamily
    • Property subtype: Single Family Residence
    Materials
    • Block, Stucco
    • Foundation: Slab
    • Roof: Shingle
    Condition
    • New construction: No
    • Year built: 2017

    Utilities & green energy

    • Electric: Photovoltaics Third-Party Owned
    • Sewer: Public Sewer
    • Water: Public
    • Utilities for property: BB/HS Internet Available, Cable Available, Electricity Connected, Public, Sewer Connected, Water Connected
    Green energy
    • Energy generation: Solar

    Community & HOA

    Community
    • Features: Gated Community - No Guard, Playground, Sidewalks
    • Security: Gated Community
    • Pet fee: $0 monthly
    • Subdivision: BLACK LAKE PRESERVE
    HOA
    • Has HOA: Yes
    • Services included: Manager, Private Road
    • HOA fee: $140 monthly
    • HOA name: Vista Community Association Management
    • HOA phone: 407-682-3443
    Location
    • Region: Winter Garden

    Financial & listing details

    • Price per square foot: $194/sqft
    • Tax assessed value: $714,884
    • Annual tax amount: $10,000
    • Date on market: 10/14/2025
    • Cumulative days on market: 88 days
    • Listing terms: Assumable,Cash,Conventional,FHA,VA Loan
    • Ownership: Fee Simple
    • Total actual rent: 0
    • Electric utility on property: Yes
    • Road surface type: Paved, Asphalt

    Price history

    DateEventPrice
    12/15/2025Sold$715,000-1.4%$194/sqft
    Source: Stellar MLS #O6351792 Report a problem
    11/16/2025Pending sale$725,000$196/sqft
    Source: Stellar MLS #O6351792 Report a problem
    11/7/2025Listed for sale$725,000$196/sqft
    Source: Stellar MLS #O6351792 Report a problem
    10/28/2025Pending sale$725,000$196/sqft
    Source: Stellar MLS #O6351792 Report a problem
    10/15/2025Listed for sale$725,000-1.4%$196/sqft
    Source: Stellar MLS #O6351792 Report a problem
    10/14/2025Listing removed$735,000$199/sqft
    Source: Stellar MLS #O6333695 Report a problem
    9/18/2025Price change$735,000-2%$199/sqft
    Source: Stellar MLS #O6333695 Report a problem
    8/8/2025Listed for sale$750,000+68.5%$203/sqft
    Source: Stellar MLS #O6333695 Report a problem
    1/13/2021Sold$445,000-2.2%$121/sqft
    Source: Public Record Report a problem
    10/19/2020Price change$454,980-1.1%$123/sqft
    Source: LA ROSA REALTY, LLC #S5038167 Report a problem
    9/4/2020Listed for sale$459,980$125/sqft
    Source: LA ROSA REALTY, LLC #S5038167 Report a problem
    8/22/2020Pending sale$459,980$125/sqft
    Source: LA ROSA REALTY, LLC #S5038167 Report a problem
    8/15/2020Listed for sale$459,980+3.3%$125/sqft
    Source: LA ROSA REALTY, LLC #S5038167 Report a problem
    6/12/2017Listing removed$2,250$1/sqft
    Source: Number 1 Broker LLC Report a problem
    6/6/2017Price change$2,250-2.2%$1/sqft
    Source: Number 1 Broker LLC Report a problem
    5/24/2017Listed for rent$2,300$1/sqft
    Source: Number 1 Broker LLC Report a problem
    2/3/2017Sold$445,500$121/sqft
    Source: Public Record Report a problem

    Public tax history

    YearProperty taxesTax assessment
    2024-- $464,254 +3%
    2023-- $450,732 +10.7%
    2022-- $407,264 +3%
    2021$5,705 -12.6%$395,402 -0.7%
    2020$6,525 +5.9%$398,002 +7.6%
    2019$6,160 -4.2%$369,769 -3%
    2018$6,432 $381,399 +376.7%
    2017$6,432 +652.3%$80,000 +219.1%
    2016$855 +98.7%$25,071
    2015$430 $25,071
    Find assessor info on the county website

    Neighborhood: Tildenville

    Nearby schools

    GreatSchools rating
    Schools provided by the listing agent
    • Elementary: SunRidge Elementary
    • Middle: SunRidge Middle
    • High: West Orange High

    Source: Stellar MLS. This data may not be complete. We recommend contacting the local school district to confirm school assignments for this home.

    Get a cash offer in 3 minutes
    Find out how much your home could sell for in as little as 3 minutes with a no-obligation cash offer.
    Estimated market value
    $714,800
    Get a cash offer in 3 minutes
    Find out how much your home could sell for in as little as 3 minutes with a no-obligation cash offer.
    Estimated market value
    $714,800