Welcome to this beautifully maintained end-unit home in the highly sought-after College Park community of Chino! Built in 2014, this spacious 3-bedroom, 2-bathroom residence offers 1,804 square feet of thoughtfully designed living space with the convenience of single-level living—all living areas located on one floor.
Step inside to discover fresh interior paint, new waterproof laminate wood flooring, and an open, light-filled floor plan enhanced by the home's desirable end-unit location. The spacious living and dining areas flow seamlessly into the well-appointed kitchen, creating an ideal space for everyday living and entertaining. All three bedrooms are generously sized and feature ceiling fans with integrated light fixtures for added comfort. Additional upgrades include a newer water heater installed in 2021 and a 2-car attached garage.
Enjoy your morning coffee or unwind after a long day on the large private balcony, offering the perfect outdoor retreat.
Residents of College Park enjoy access to an impressive collection of resort-style amenities, including a heated lap pool, splash park, wading pool, spa, 24-hour fitness center, clubhouse, pool and ping-pong tables, giant outdoor chess board, numerous parks and playgrounds, basketball and tennis courts, tot lots, and miles of scenic walking and biking trails.
Conveniently located near shopping, dining, and everyday essentials, you'll be just minutes from Target, Walmart Supercenter, H Mart, 99 Ranch Market, Marshalls, TJ Maxx, Ross, and more. HOA dues provide exceptional value by covering exterior insurance, roof maintenance, landscaping, common area upkeep, and access to community amenities. To top it off, the property benefits from a relatively low tax rate compared to many newer developments in the area.
Experience comfort, convenience, and community living at its finest in this exceptional College Park home.
Sold for $641,500
Listed by: ReMax 2000 Realty • Fan Tseung • Contact: 626-679-1357
Bought with: Seven Gables Real Estate
$641,500
14373 Penn Foster St, Chino, CA 91710
3beds
1,804sqft
Condominium
Built in 2014
-- sqft lot
$641,200 Zestimate®
$356/sqft
$3,471 Estimated rent
Home value
$641,200
$583,000 - $705,000
$3,471/mo
Zestimate® history
Owner options
List your home for rent
$3,471/mo
Rent Zestimate®
Find your next renter with Zillow Rental Manager. Plus, with online applications, you can quickly screen prospective tenants – for free.
$3,471/mo
Rent Zestimate®
Refinance and save
$4,241/mo
Est. payment
Refinancing to a lower rate could help reduce your monthly payments and save thousands over the life of the loan.
$4,241/mo
Est. payment
Explore your selling options
Work with a Zillow partner agent
Leverage their expertise and Zillow's premium Showcase listings to get your home seen by more buyers.
Get startedList with your own agent
Get your home in front of millions of buyers by listing it on Zillow.
Learn how to do itSell it yourself
Take full control of how buyers see your home on Zillow by listing For Sale by Owner (FSBO).
List your homeWhat's special
Large private balconyFresh interior paintOpen light-filled floor planWell-appointed kitchen
Zillow last checked:
Listing updated:
Listed by:
Fan Tseung DRE #01941638 626-679-1357,
ReMax 2000 Realty
Bought with:
Erin White-Freimann, DRE #01402479
Seven Gables Real Estate
Source: CRMLS,MLS#: TR26120385 Originating MLS: California Regional MLS
Originating MLS: California Regional MLSFacts & features
Interior
Bedrooms & bathrooms
- Bedrooms: 3
- Bathrooms: 2
- Full bathrooms: 2
Rooms
- Room types: Bedroom, Kitchen, Laundry, Living Room, Other
Bedroom
- Features: All Bedrooms Up
Kitchen
- Features: Granite Counters, Kitchen Island
Other
- Features: Walk-In Closet(s)
Heating
- Central
Cooling
- Central Air
Appliances
- Included: Dishwasher, Disposal, Gas Range, Microwave, Water Heater
- Laundry: Laundry Room
Features
- Balcony, Ceiling Fan(s), Granite Counters, Recessed Lighting, All Bedrooms Up, Walk-In Closet(s)
- Flooring: Laminate
- Windows: Double Pane Windows
- Has fireplace: No
- Fireplace features: None
- Common walls with other units/homes: 1 Common Wall
Interior area
- Total interior livable area: 1,804 sqft
Property
Parking
- Total spaces: 2
- Parking features: Direct Access, Door-Single, Garage Faces Front, Garage, Side By Side
- Attached garage spaces: 2
Features
- Levels: Two
- Stories: 2
- Entry location: 1
- Patio & porch: Deck
- Exterior features: Rain Gutters
- Pool features: Community, Heated, In Ground, Association
- Has spa: Yes
- Spa features: Association, Community, Heated
- Has view: Yes
- View description: Neighborhood
Lot
- Size: 2,000 Square Feet
Details
- Parcel number: 1026263160000
- Special conditions: Standard
Construction
Type & style
- Home type: Condo
- Property subtype: Condominium
- Attached to another structure: Yes
Materials
- Foundation: Slab
- Roof: Tile
Condition
- Turnkey
- New construction: No
- Year built: 2014
Utilities & green energy
- Sewer: Septic Type Unknown
- Water: Public
- Utilities for property: Electricity Available, Natural Gas Available, Sewer Connected, Water Connected
Community & HOA
Community
- Features: Park, Storm Drain(s), Street Lights, Sidewalks, Pool
- Security: Carbon Monoxide Detector(s), Smoke Detector(s)
HOA
- Has HOA: Yes
- Amenities included: Clubhouse, Sport Court, Fitness Center, Jogging Path, Meeting Room, Meeting/Banquet/Party Room, Barbecue, Picnic Area, Playground, Pool, Recreation Room, RV Parking, Spa/Hot Tub, Tennis Court(s), Trail(s)
- HOA fee: $215 monthly
- HOA name: College Park
- HOA phone: 800-428-5588
- Second HOA fee: $183 monthly
- Second HOA name: Morgan Square
- Second HOA phone: 909-579-6503
Location
- Region: Chino
Financial & listing details
- Price per square foot: $356/sqft
- Tax assessed value: $466,511
- Annual tax amount: $7,196
- Date on market: 6/3/2026
- Cumulative days on market: 8 days
- Listing terms: Cash to New Loan
Price history
| Date | Event | Price |
|---|---|---|
| 7/9/2026 | Sold | $641,500+2.6%$356/sqft |
Source:  CRMLS #TR26120385 Report a problem CRMLS #TR26120385 Report a problem | ||
| 6/16/2026 | Pending sale | $625,000$346/sqft |
Source: CRMLS #TR26120385 Report a problem | ||
| 6/3/2026 | Listed for sale | $625,000+52.4%$346/sqft |
Source: CRMLS #TR26120385 Report a problem | ||
| 4/16/2018 | Listing removed | $2,300$1/sqft |
Source: First Team Real Estate #CV18062242 Report a problem | ||
| 3/18/2018 | Listed for rent | $2,300$1/sqft |
Source: FIRST TEAM REAL ESTATE #CV18062242 Report a problem | ||
| 11/13/2017 | Sold | $410,000-1.2%$227/sqft |
Source:  CLAW #17265692 Report a problem CLAW #17265692 Report a problem | ||
| 10/5/2017 | Listed for sale | $415,000$230/sqft |
Source: Masters Realty Group #17265692 Report a problem | ||
| 10/5/2017 | Pending sale | $415,000$230/sqft |
Source: Masters Realty Group #17265692 Report a problem | ||
| 9/25/2017 | Listed for sale | $415,000$230/sqft |
Source: Masters Realty Group #17265692 Report a problem | ||
| 9/22/2017 | Pending sale | $415,000$230/sqft |
Source: Masters Realty Group #17265692 Report a problem | ||
| 9/5/2017 | Listed for sale | $415,000+17.1%$230/sqft |
Source: Masters Realty Group #17265692 Report a problem | ||
| 8/28/2014 | Sold | $354,500$197/sqft |
Source: Public Record Report a problem | ||
Public tax history
| Year | Property taxes | Tax assessment |
|---|---|---|
| 2025 | $7,196 +2% | $466,511 +2% |
| 2024 | $7,058 +2% | $457,363 +2% |
| 2023 | $6,918 +0.4% | $448,395 +2% |
| 2022 | $6,888 +1.4% | $439,603 +2% |
| 2021 | $6,793 +0.9% | $430,983 +1% |
| 2020 | $6,731 +1.2% | $426,564 +2% |
| 2019 | $6,648 -0.5% | $418,200 +2% |
| 2018 | $6,683 +11.4% | $410,000 +11.7% |
| 2017 | $6,002 | $367,104 +2% |
| 2016 | $6,002 +4.6% | $359,906 +1.5% |
| 2015 | $5,738 +1.3% | $354,500 +1757.4% |
| 2014 | $5,661 | $19,086 |
Find assessor info on the county website
Neighborhood: 91710
Nearby homes
- $550,0002 bd2 ba1.3k sqft14375 Penn Foster St, Chino, CA 91710Sold
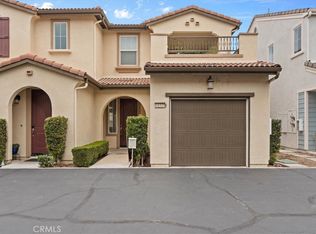
- $616,0003 bd2 ba1.7k sqft14377 Penn Foster St, Chino, CA 91710Off Market
- $676,4003 bd2 ba1.8k sqft14379 Penn Foster St, Chino, CA 91710Off Market
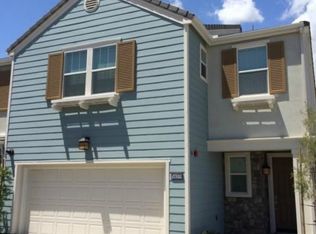
- $670,0003 bd3 ba1.8k sqft14361 Penn Foster St, Chino, CA 91710Sold

- $675,0003 bd3 ba1.8k sqft14355 Penn Foster St, Chino, CA 91710Sold
- $609,6003 bd2 ba1.7k sqft14363 Penn Foster St, Chino, CA 91710Off Market
- $546,0002 bd2 ba1.3k sqft14365 Penn Foster St, Chino, CA 91710Off Market
- $635,4003 bd3 ba1.8k sqft14383 Penn Foster St, Chino, CA 91710Off Market
Nearby schools
GreatSchools rating
- 9/10Edwin Rhodes Elementary SchoolGrades: K-6Distance: 1.1 mi
- 5/10Magnolia Junior High SchoolGrades: 7-8Distance: 1.5 mi
- 5/10Chino High SchoolGrades: 9-12Distance: 2.2 mi
Schools provided by the listing agent
- Elementary: Rhodes
- Middle: Magnolia
- High: Chino
Source: CRMLS. This data may not be complete. We recommend contacting the local school district to confirm school assignments for this home.
Get a cash offer in 3 minutes
Find out how much your home could sell for in as little as 3 minutes with a no-obligation cash offer.
Estimated market value
$641,200
Get a cash offer in 3 minutes
Find out how much your home could sell for in as little as 3 minutes with a no-obligation cash offer.
Estimated market value
$641,200
- California
- San Bernardino County
- Chino
- 91710
- 14373 Penn Foster St
Nearby cities
Nearby zip codes
Other Chino Topics
