Skip main navigation
Sold for $975,000
  • $975,000

    14374 Blue Vista Way, Broomfield, CO 80023

    4beds
    4,384sqft
    Single Family Residence
    Built in 2005
    0.38 Acres Lot
    $974,500 Zestimate®
    $222/sqft
    $4,409 Estimated rent

    Home value

    $974,500

    $926,000 - $1.02M

    $4,409/mo

    Zestimate® history
    Loading
    Loading...

    Owner options

    List your home for rent

    $4,409/mo

    Rent Zestimate®

    Find your next renter with Zillow Rental Manager. Plus, with online applications, you can quickly screen prospective tenants – for free.

    Learn more

    $4,409/mo

    Rent Zestimate®

    Refinance and save

    $5,930/mo

    Est. payment

    Refinancing to a lower rate could help reduce your monthly payments and save thousands over the life of the loan.

    See today's rates

    $5,930/mo

    Est. payment

    Explore your selling options

    Work with a Zillow partner agent

    Leverage their expertise and Zillow's premium Showcase listings to get your home seen by more buyers.

    Get started

    List with your own agent

    Get your home in front of millions of buyers by listing it on Zillow.

    Learn how to do it

    Sell it yourself

    Take full control of how buyers see your home on Zillow by listing For Sale by Owner (FSBO).

    List your home

    What's special

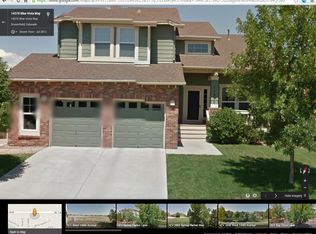
    Tucked on a quiet cul-de-sac in McKay Landing, 14374 Blue Vista Way sits on one of the largest lots in the neighborhood and offers over 4,000 square feet of meticulously maintained living space featuring 4 bedrooms plus an easy fifth bedroom conversion, 4.5 baths, and a 3-car garage. Flooded with natural light, the open layout flows effortlessly for both quiet weeknights and grand entertaining. The heart of the home is the chef's kitchen, fully redesigned in 2017 with leathered granite, updated cabinetry, a gas cooktop, and double ovens, opening to a striking great room with soaring vaulted ceilings and a gas fireplace. Upstairs, the vaulted primary suite offers a five piece bath and large walk-in closet. A secondary bedroom features its own ensuite bath, while two additional bedrooms share a full bath with double vanity. The finished basement is where this home truly separates itself. A large rec room, full wet bar, 3/4 bath, private sauna, and 500 plus square feet of storage — with an egress window in place, a single added wall creates a conforming fifth bedroom. For buyers needing that fifth bedroom, the work is already done. Outside, nearly 0.38 acres of mature landscaping creates a private backyard with room to breathe. A covered grilling patio wired with speakers, open entertaining space with sunshade system, hot tub, horseshoe pit, and dedicated dog run complete the picture. The 3-car garage is fully outfitted with built-in shelving, upper cabinets, and bike hangers. Walk 1.5 blocks to Meridian Elementary, the community pool, and McKay Landing's new bike park. McKay Lake and scenic trails are right outside your door. Orchard Town Center, Denver Premium Outlets, and everyday conveniences are a short drive away. Owned by the same family since 2005 and thoughtfully updated throughout, homes like this in McKay Landing do not come around often.

    Zillow last checked:

    Listing updated:

    Listed by:

    Bre Burgesser 720-295-3794 buywithbre@gmail.com,

    LoKation Real Estate

    Bought with:

    Madison Kissel, 100069926

    Compass - Denver

    Ally Small, 100111799

    Compass - Denver

    Source: REcolorado as distributed by MLS GRID,MLS#: 8946569MLS Logo

    Facts & features

    Interior

    Bedrooms & bathrooms
    • Bedrooms: 4
    • Bathrooms: 5
    • Full bathrooms: 2
    • 3/4 bathrooms: 2
    • 1/2 bathrooms: 1
    • Main level bathrooms: 1
    Bedroom
    • Description: Vaulted Primary Suite With Custom Built-In And Large Walk-In Closet.
    • Features: Primary Suite
    • Level: Upper
    Bedroom
    • Description: Secondary Bedroom With Private Ensuite Bath.
    • Level: Upper
    Bedroom
    • Description: Generous Upstairs Bedroom.
    • Level: Upper
    Bedroom
    • Description: Bright Upstairs Bedroom.
    • Level: Upper
    Bathroom
    • Description: Updated Main Level Powder Bath.
    • Level: Main
    Bathroom
    • Description: Five Piece Primary Bath With His & Her Vanities.
    • Features: Primary Suite
    • Level: Upper
    Bathroom
    • Description: Private Ensuite Bath.
    • Features: En Suite Bathroom
    • Level: Upper
    Bathroom
    • Description: Full Bath With Double Vanity.
    • Level: Upper
    Bathroom
    • Description: Finished Basement Bath.
    • Level: Basement
    Bonus room
    • Description: Gym And Sauna With Egress Window. Easy Fifth Bedroom Conversion With The Addition Of A Single Wall.
    • Level: Basement
    Dining room
    • Description: Formal Dining Space Off The Kitchen W/ Custom Built-Ins.
    • Level: Main
    Family room
    • Description: Open Main Level Family Room Flowing Into The Kitchen.
    • Level: Main
    Game room
    • Description: Large Entertaining Space With Full Wet Bar, Sink, And Refrigerator.
    • Level: Basement
    Kitchen
    • Description: Fully Redesigned Chef's Kitchen With Custom Cabinetry, Leathered Granite, Gas Cooktop, And Double Ovens.
    • Level: Main
    Laundry
    • Description: Main Level Laundry & Mud Room.
    • Level: Main
    Living room
    • Description: Welcoming Front Living Room With Natural Light.
    • Level: Main
    Heating
    • Forced Air
    Cooling
    • Central Air
    Appliances
    • Included: Bar Fridge, Dishwasher, Disposal, Microwave, Oven, Range, Refrigerator
    • Laundry: In Unit
    Features
    • Built-in Features, Ceiling Fan(s), Eat-in Kitchen, Entrance Foyer, Five Piece Bath, Granite Counters, High Ceilings, Kitchen Island, Open Floorplan, Pantry, Primary Suite, Sauna, Sound System, Vaulted Ceiling(s), Walk-In Closet(s), Wet Bar
    • Flooring: Carpet, Linoleum, Tile
    • Basement: Crawl Space,Finished,Sump Pump
    • Number of fireplaces: 1
    • Fireplace features: Gas Log, Living Room
    Interior area
    • Total structure area: 4,384
    • Total interior livable area: 4,384 sqft
    • Finished area above ground: 3,312
    • Finished area below ground: 1,072

    Property

    Parking
    • Total spaces: 3
    • Parking features: Concrete, Dry Walled, Exterior Access Door, Insulated Garage, Lighted
    • Attached garage spaces: 3
    Features
    • Levels: Two
    • Stories: 2
    • Entry location: Ground
    • Patio & porch: Covered, Front Porch, Patio
    • Exterior features: Dog Run, Lighting, Private Yard, Rain Gutters
    • Has spa: Yes
    • Spa features: Spa/Hot Tub, Heated
    • Fencing: Full
    Lot
    • Size: 0.38 Acres
    • Features: Cul-De-Sac, Landscaped, Many Trees, Sprinklers In Front, Sprinklers In Rear
    Details
    • Parcel number: R8863146
    • Zoning: PUD
    • Special conditions: Standard

    Construction

    Type & style
    • Home type: SingleFamily
    • Property subtype: Single Family Residence
    Materials
    • Frame
    • Roof: Composition
    Condition
    • Updated/Remodeled
    • Year built: 2005

    Utilities & green energy

    • Electric: 220 Volts
    • Sewer: Public Sewer
    • Water: Public
    • Utilities for property: Internet Access (Wired)

    Community & HOA

    Community
    • Security: Carbon Monoxide Detector(s), Security System, Smoke Detector(s), Video Doorbell
    • Subdivision: Mckay Landing
    HOA
    • Has HOA: Yes
    • Amenities included: Clubhouse, Park, Playground, Pool, Spa/Hot Tub
    • Services included: Maintenance Grounds
    • HOA fee: $210 quarterly
    • HOA name: Advanced HOA management
    • HOA phone: 303-482-2213
    Location
    • Region: Broomfield

    Financial & listing details

    • Price per square foot: $222/sqft
    • Tax assessed value: $955,840
    • Annual tax amount: $9,162
    • Date on market: 7/9/2026
    • Listing terms: Cash,Conventional,FHA,VA Loan
    • Exclusions: Washer, Dryer And Seller's Personal Property
    • Ownership: Individual

    Price history

    DateEventPrice
    8/12/2026Sold$975,000$222/sqft
    Source: REcolorado as distributed by MLS GRID #8946569 Report a problem
    7/20/2026Pending sale$975,000$222/sqft
    Source: REcolorado as distributed by MLS GRID #8946569 Report a problem
    7/17/2026Price change$975,000-2.5%$222/sqft
    Source: REcolorado as distributed by MLS GRID #8946569 Report a problem
    7/9/2026Listed for sale$999,999+104.6%$228/sqft
    Source: REcolorado as distributed by MLS GRID #8946569 Report a problem
    4/29/2005Sold$488,800$111/sqft
    Source: Public Record Report a problem

    Public tax history

    YearProperty taxesTax assessment
    2025$9,132 +0.7%$64,040 -9.6%
    2024$9,066 +22.4%$70,870 -3.6%
    2023$7,405 -3%$73,520 +42.3%
    2022$7,632 +5.9%$51,660
    2021$7,208 0%$51,660 +6.8%
    2020$7,211 +5.3%$48,390 -0.7%
    2019$6,847 $48,730 +8.5%
    2018$6,847 +7.4%$44,920 -9.5%
    2017$6,376 +2.8%$49,660 +15.9%
    2016$6,201 -1.4%$42,840 +17.1%
    2015$6,287 +14.8%$36,570
    2014$5,478 +7.8%$36,570 +6.5%
    2013$5,082 +0.4%$34,330
    2012$5,063 -3.6%$34,330
    2011$5,251 +0.1%$34,330 -3.5%
    2010$5,247 -35.9%$35,580
    2009$8,184 +55.4%$35,580 -4.2%
    2008$5,268 +5.4%$37,130
    2007$4,998 $37,130 +7.2%
    2006-- $34,650 +267.8%
    2005-- $9,420
    Find assessor info on the county website

    Neighborhood: McKay Landing

    Nearby schools

    GreatSchools rating
    Schools provided by the listing agent
    • Elementary: Meridian
    • Middle: Westlake
    • High: Legacy
    • District: Adams 12 5 Star Schl

    Source: REcolorado as distributed by MLS GRID. This data may not be complete. We recommend contacting the local school district to confirm school assignments for this home.

    Get a cash offer in 3 minutes
    Find out how much your home could sell for in as little as 3 minutes with a no-obligation cash offer.
    Estimated market value
    $974,500
    Get a cash offer in 3 minutes
    Find out how much your home could sell for in as little as 3 minutes with a no-obligation cash offer.
    Estimated market value
    $974,500