Skip main navigation
Off market
  • $688,800

    14374 SW 90th Ave, Tigard, OR 97224

    4beds
    2,100sqft
    Single Family Residence
    Built in ----
    -- sqft lot
    $688,800 Zestimate®
    $328/sqft
    $3,470 Estimated rent

    Home value

    $688,800

    $654,000 - $723,000

    $3,470/mo

    Zestimate® history
    Loading
    Loading...

    Owner options

    List your home for rent

    $3,470/mo

    Rent Zestimate®

    Find your next renter with Zillow Rental Manager. Plus, with online applications, you can quickly screen prospective tenants – for free.

    Learn more

    $3,470/mo

    Rent Zestimate®

    Refinance and save

    $4,135/mo

    Est. payment

    Refinancing to a lower rate could help reduce your monthly payments and save thousands over the life of the loan.

    See today's rates

    $4,135/mo

    Est. payment

    Explore your selling options

    Work with a Zillow partner agent

    Leverage their expertise and Zillow's premium Showcase listings to get your home seen by more buyers.

    Get started

    List with your own agent

    Get your home in front of millions of buyers by listing it on Zillow.

    Learn how to do it

    Sell it yourself

    Take full control of how buyers see your home on Zillow by listing For Sale by Owner (FSBO).

    List your home

    What's special

    Expansive deckLarge walk in closetCozy homeGorgeous manicured landscapingBeautiful hardwood floorsGourmet kitchenWarm wood cabinets

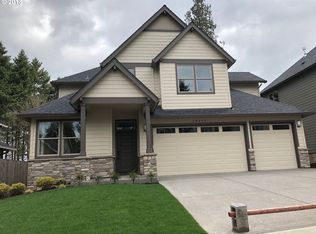
    Come home to your centrally located, cozy home perfectly positioned for easy access to both I-5 and Highway 217. Enjoy walking to the highly rated and fabulous campuses of James Templeton elementary school and Twality middle school. Excellent shopping with both Washington Square Mall and Bridgeport Town Center just minutes away. Be welcomed into a warm and inviting home with a foyer opening into a vaulted living and dining room bathed in an abundance of natural light from multiple large windows. The entry features French doors opening into a flexible room perfect for a home office or a fourth main level bedroom. Beautiful hardwood floors flow into the great room kitchen. The gourmet kitchen features granite counters, warm wood cabinets, stainless steel appliances, a large center island ideal for entertaining, and a cozy casual dining nook which opens to an expansive deck and gorgeous, manicured landscaping with easy to maintain drip irrigation. Snuggle up to the gas fireplace in the adjoining family room while the chef is cooking. The main level offers a powder bath, laundry and access to the brilliant three car garage offering a plethora of storage. The upper level features three bedrooms and two full baths including double doors welcoming you into a generous master with private en-suite. Relax in your deep soaking tub and enjoy a double vanity and large walk in closet. Monthly yard maintenance included and Security System is available. James Templeton Elementary School Twality Middle School Tigard High School. No smoking or vaping allowed. North Star requires proof of insurance of $1M (one million dollars) before move in. An approved application does not constitute contract or lease agreement with the management company or homeowner. Sometimes Zillow populates amenities incorrectly.

    This property is off market, which means it's not currently listed for sale or rent on Zillow. This may be different from what's available on other websites or public sources.
    Zillow last checked:

    Listing updated:

    Source: Zillow Rentals

    Facts & features

    Interior

    Bedrooms & bathrooms
    • Bedrooms: 4
    • Bathrooms: 3
    • Full bathrooms: 2
    • 1/2 bathrooms: 1
    Heating
    • Fireplace
    Cooling
    • Central Air, Ceiling Fan
    Appliances
    • Included: Dishwasher, Disposal, Dryer, Microwave, Range Oven, Washer
    • Laundry: In Unit, Shared
    Features
    • Ceiling Fan(s), Range/Oven, Storage, Vaulted Ceiling(s), Walk In Closet, Walk-In Closet(s)
    • Flooring: Hardwood
    • Windows: Double Pane Windows
    • Has fireplace: Yes
    Interior area
    • Total interior livable area: 2,100 sqft

    Property

    Parking
    • Parking features: Attached, On Street
    • Has attached garage: Yes
    • Details: Contact manager
    Features
    • Patio & porch: Porch
    • Exterior features: Balcony, Drip Irrigation, High-speed Internet Ready, Lawn, Lawn/yard, Living Room, Range/Oven, Refrigerator/Freezer, Stainless Steel Appliances, Vinyl/other non-carpeted Floors, Walk In Closet, granite/quartz countertops
    • Fencing: Fenced Yard
    Details
    • Parcel number: 2S111AA06500

    Construction

    Type & style
    • Home type: SingleFamily
    • Property subtype: Single Family Residence

    Utilities & green energy

    • Utilities for property: Cable Available

    Community & neighborhood

    Security
    • Security features: Security System
    Location
    • Region: Tigard

    HOA & financial

    Other fees
    • Deposit fee: $3,600

    Other

    Other facts
    • Available date: 01/20/2026

    Price history

    DateEventPrice
    2/16/2026Listing removed$3,600$2/sqft
    Source: Zillow Rentals Report a problem
    2/13/2026Price change$3,600+9.1%$2/sqft
    Source: Zillow Rentals Report a problem
    2/9/2026Price change$3,300-6.9%$2/sqft
    Source: Zillow Rentals Report a problem
    1/17/2026Listed for rent$3,545-3.5%$2/sqft
    Source: Zillow Rentals Report a problem
    12/7/2024Listing removed$3,675-3.3%$2/sqft
    Source: Zillow Rentals Report a problem
    11/27/2024Listed for rent$3,800$2/sqft
    Source: Zillow Rentals Report a problem
    10/18/2024Listing removed$3,800$2/sqft
    Source: Zillow Rentals Report a problem
    10/12/2024Listed for rent$3,800+11.8%$2/sqft
    Source: Zillow Rentals Report a problem
    5/25/2022Listing removed--
    Source: Zillow Rental Network Premium Report a problem
    5/15/2022Listed for rent$3,400$2/sqft
    Source: Zillow Rental Network Premium Report a problem
    6/15/2017Sold$475,000+1.3%$226/sqft
    Source: RMLS (OR) #17275835 Report a problem
    5/9/2017Pending sale$469,000$223/sqft
    Source: Coldwell Banker SEAL #17275835 Report a problem
    5/5/2017Listed for sale$469,000+99.6%$223/sqft
    Source: Coldwell Banker SEAL #17275835 Report a problem
    9/9/1998Sold$235,000+14.6%$112/sqft
    Source: Public Record Report a problem
    1/31/1996Sold$205,000+412.5%$98/sqft
    Source: Public Record Report a problem
    7/11/1995Sold$40,000$19/sqft
    Source: Public Record Report a problem

    Public tax history

    YearProperty taxesTax assessment
    2025$7,668 +9.6%$410,220 +3%
    2024$6,994 +2.8%$398,280 +3%
    2023$6,806 +3%$386,680 +3%
    2022$6,611 +2.6%$375,420
    2021$6,445 +3.1%--
    2020$6,251 +4.5%$353,880 +3%
    2019$5,981 +4.2%$343,580
    2018$5,738 $343,580 +6.1%
    2017$5,738 +11.7%$323,870 +3%
    2016$5,138 $314,440 +3%
    2015$5,138 +6.8%$305,290 +3%
    2014$4,812 +6.6%$296,400 +3%
    2013$4,515 +4.2%$287,770 +3%
    2012$4,334 +1.4%$279,390 -7.2%
    2011$4,273 +1.4%$301,120 -4.6%
    2010$4,214 -1.1%$315,520 -6.2%
    2009$4,261 +4.5%$336,320 -8.5%
    2008$4,078 +2.7%$367,720 -6.6%
    2007$3,970 +7.7%$393,830 +8.3%
    2006$3,686 -0.7%$363,510 +22.2%
    2005$3,713 +4.4%$297,550 +8%
    2004$3,558 +2.9%$275,550 +4.7%
    2003$3,456 +3.9%$263,270 +9.8%
    2002$3,327 +8.9%$239,810 +0.5%
    2001$3,054 +5.1%$238,680 -2.2%
    2000$2,906 $244,170

    Find assessor info on the county website

    Neighborhood: Southview

    Nearby schools

    GreatSchools rating
    Get a cash offer in 3 minutes
    Find out how much your home could sell for in as little as 3 minutes with a no-obligation cash offer.
    Estimated market value
    $688,800
    Get a cash offer in 3 minutes
    Find out how much your home could sell for in as little as 3 minutes with a no-obligation cash offer.
    Estimated market value
    $688,800