🚨 Back on the Market! 🚨 Buyer did not perform , which means your second chance just opened up! This beautiful home is available again and ready for new owners. Don’t miss this opportunity to make it yours — schedule your tour today before it’s gone (again)! 🏡✨ This beautifully maintained 4-bedroom, 2-bath split-foyer single family home is a true standout! Step into the split foyer and you’re welcomed by luxury plank tile flooring and plush carpeted stairs that lead to a thoughtfully designed upper level. The gourmet kitchen is a chef’s dream—complete with a 5-burner gas stove, stainless steel appliances, granite countertops, and a matching backsplash. Enjoy your morning coffee in the cozy breakfast nook, or host dinner in the formal dining room, which offers direct access to a large deck—ideal for outdoor entertaining! The living room is carpeted and spacious, offering the perfect gathering space. Down the hall, the upper-level full bath features two separate vanities, and you’ll find the owner’s suite along with two additional generously sized bedrooms, all fully carpeted and move-in ready. The lower level includes a versatile recreation room, the fourth bedroom, a second full bath, and a hallway that leads to the attached garage—ideal for guests, hobbies, or a private home office setup. 🛠 Recent Updates Include:
Sold for $450,000
$450,000
14374 Shetland Ct, Woodbridge, VA 22193
4beds
986sqft
Single Family Residence
Built in 1983
7,440 Square Feet Lot
$454,900 Zestimate®
$456/sqft
$2,772 Estimated rent
Home value
$454,900
$423,000 - $491,000
$2,772/mo
Zestimate® history
Owner options
List your home for rent
$2,772/mo
Rent Zestimate®
Find your next renter with Zillow Rental Manager. Plus, with online applications, you can quickly screen prospective tenants – for free.
$2,772/mo
Rent Zestimate®
Refinance and save
$2,772/mo
Est. payment
Refinancing to a lower rate could help reduce your monthly payments and save thousands over the life of the loan.
$2,772/mo
Est. payment
Explore your selling options
Work with a Zillow partner agent
Leverage their expertise and Zillow's premium Showcase listings to get your home seen by more buyers.
Get startedList with your own agent
Get your home in front of millions of buyers by listing it on Zillow.
Learn how to do itSell it yourself
Take full control of how buyers see your home on Zillow by listing For Sale by Owner (FSBO).
List your homeWhat's special
Attached garageGranite countertopsGenerously sized bedroomsVersatile recreation roomMatching backsplashFormal dining roomPlush carpeted stairs
Zillow last checked:
Listing updated:
Listed by:
Darline Bridges 703-855-3317,
Porter House International Realty Group
Bought with:
Camilo Cortes, BR600178
Samson Properties
Source: Bright MLS,MLS#: VAPW2093998
Facts & features
Interior
Bedrooms & bathrooms
- Bedrooms: 4
- Bathrooms: 2
- Full bathrooms: 2
- Main level bathrooms: 1
- Main level bedrooms: 3
Basement
- Area: 290
Heating
- Forced Air, Natural Gas
Cooling
- Central Air, Electric
Appliances
- Included: Dishwasher, Disposal, Dryer, Dual Flush Toilets, Oven/Range - Gas, Refrigerator, Stainless Steel Appliance(s), Washer, Gas Water Heater
Features
- Breakfast Area, Combination Dining/Living, Open Floorplan, Plaster Walls
- Flooring: Luxury Vinyl, Carpet
- Doors: Insulated, Sliding Glass
- Windows: Bay/Bow, Double Pane Windows, Screens
- Basement: Other
- Has fireplace: No
Interior area
- Total structure area: 1,276
- Total interior livable area: 986 sqft
- Finished area above ground: 986
Property
Parking
- Total spaces: 2
- Parking features: Garage Faces Front, Garage Door Opener, Attached, Driveway
- Attached garage spaces: 2
- Has uncovered spaces: Yes
Accessibility
- Accessibility features: Doors - Lever Handle(s), Accessible Entrance
Features
- Levels: Split Foyer,Two
- Stories: 2
- Patio & porch: Deck
- Exterior features: Sidewalks
- Pool features: None
- Fencing: Back Yard
Lot
- Size: 7,440 Square Feet
Details
- Additional structures: Above Grade
- Parcel number: 8091581883
- Zoning: RPC
- Special conditions: Standard
Construction
Type & style
- Home type: SingleFamily
- Property subtype: Single Family Residence
Materials
- Combination
- Foundation: Other
- Roof: Fiberglass
Condition
- Very Good
- New construction: No
- Year built: 1983
Details
- Builder model: RIDGEWAY
- Builder name: HYLTON
Utilities & green energy
- Sewer: Public Sewer
- Water: Public
- Utilities for property: Cable Available, Underground Utilities
Community & HOA
Community
- Subdivision: Dale City
HOA
- Has HOA: No
Location
- Region: Woodbridge
Financial & listing details
- Price per square foot: $456/sqft
- Tax assessed value: $433,100
- Annual tax amount: $4,075
- Date on market: 6/19/2025
- Listing agreement: Exclusive Right To Sell
- Listing terms: Cash,Conventional,FHA,VA Loan
- Inclusions: Solar Panels Convey With Property
- Exclusions: Tagged Items
- Ownership: Fee Simple
- Road surface type: Black Top
Price history
| Date | Event | Price |
|---|---|---|
| 7/29/2025 | Sold | $450,000$456/sqft |
Source:  Bright MLS #VAPW2093998 Report a problem Bright MLS #VAPW2093998 Report a problem | ||
| 7/1/2025 | Pending sale | $450,000$456/sqft |
Source: Bright MLS #VAPW2093998 Report a problem | ||
| 6/24/2025 | Listed for sale | $450,000$456/sqft |
Source: Bright MLS #VAPW2093998 Report a problem | ||
| 6/23/2025 | Pending sale | $450,000$456/sqft |
Source: Bright MLS #VAPW2093998 Report a problem | ||
| 6/19/2025 | Listed for sale | $450,000+210.3%$456/sqft |
Source: Bright MLS #VAPW2093998 Report a problem | ||
| 12/4/2000 | Sold | $145,000+15.5%$147/sqft |
Source: Public Record Report a problem | ||
| 8/30/1999 | Sold | $125,500$127/sqft |
Source: Public Record Report a problem | ||
Public tax history
| Year | Property taxes | Tax assessment |
|---|---|---|
| 2025 | $4,247 +7.4% | $433,100 +9% |
| 2024 | $3,953 -1.2% | $397,500 +3.3% |
| 2023 | $4,003 -4.2% | $384,700 +4.8% |
| 2022 | $4,180 +1.2% | $367,100 +9.3% |
| 2021 | $4,131 +10.7% | $335,800 +11.9% |
| 2020 | $3,732 +108.5% | $300,000 +1.2% |
| 2019 | $1,790 -47.2% | $296,500 +5.6% |
| 2018 | $3,392 +7.2% | $280,900 +7.1% |
| 2017 | $3,164 +0.7% | $262,200 +3.4% |
| 2016 | $3,141 +8.9% | $253,700 +4.9% |
| 2015 | $2,884 | $241,800 +6.4% |
| 2014 | $2,884 | $227,300 +10.9% |
| 2013 | -- | $204,900 +15.4% |
| 2012 | -- | $177,500 +16.9% |
| 2010 | -- | $151,900 -2.8% |
| 2009 | -- | $156,200 -44.2% |
| 2008 | -- | $280,000 -23% |
| 2007 | -- | $363,500 -0.1% |
| 2006 | -- | $363,700 +32.2% |
| 2005 | -- | $275,200 +24% |
| 2004 | -- | $222,000 +26.2% |
| 2003 | -- | $175,900 +9.4% |
| 2002 | -- | $160,800 +18.2% |
| 2001 | -- | $136,000 |
Find assessor info on the county website
Neighborhood: Dale City
Nearby homes
- $486,8003 bd2 ba1k sqft14372 Shetland Ct, Woodbridge, VA 22193Off Market
- $450,0005 bd3 ba1.7k sqft14376 Shetland Ct, Woodbridge, VA 22193Sold

- $525,0004 bd2 ba1.5k sqft14273 Princedale Dr, Woodbridge, VA 22193Sold
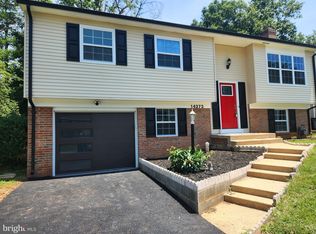
- $492,2004 bd2 ba1.7k sqft14271 Princedale Dr, Woodbridge, VA 22193Off Market

- $515,6005 bd2 ba1.9k sqft14378 Shetland Ct, Woodbridge, VA 22193Off Market
- $524,0003 bd2 ba1.9k sqft14275 Princedale Dr, Woodbridge, VA 22193Off Market
- $483,3004 bd2 ba986 sqft14370 Shetland Ct, Woodbridge, VA 22193Off Market
- $512,5003 bd3 ba1.8k sqft14375 Shetland Ct, Woodbridge, VA 22193Off Market
Nearby schools
GreatSchools rating
- 8/10Sharon C. McAuliffe Elementary SchoolGrades: PK-5Distance: 0.6 mi
- 8/10Herbert J. Saunders Middle SchoolGrades: 6-8Distance: 1.7 mi
- 5/10C.D. Hylton High SchoolGrades: PK,9-12Distance: 0.9 mi
Schools provided by the listing agent
- Middle: Beville
- High: Hylton
- District: Prince William County Public Schools
Source: Bright MLS. This data may not be complete. We recommend contacting the local school district to confirm school assignments for this home.
Get a cash offer in 3 minutes
Find out how much your home could sell for in as little as 3 minutes with a no-obligation cash offer.
Estimated market value
$454,900
Get a cash offer in 3 minutes
Find out how much your home could sell for in as little as 3 minutes with a no-obligation cash offer.
Estimated market value
$454,900
- Virginia
- Prince William County
- Woodbridge
- 22193
- Dale City
- 14374 Shetland Ct
Nearby cities
Nearby neighborhoods
Nearby zip codes
Other Woodbridge Topics
