Skip main navigation
Closed
  • $310,000

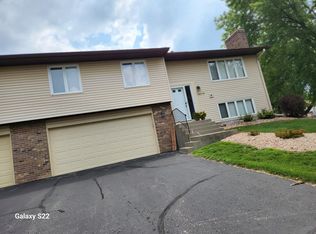
    14374 Sorrel Way, Eden Prairie, MN 55347

    2beds
    1,526sqft
    (TH) Quad/4 Corners
    Built in 1980
    1,742.4 Square Feet Lot
    $309,600 Zestimate®
    $203/sqft
    $2,092 Estimated rent

    Home value

    $309,600

    $288,000 - $331,000

    $2,092/mo

    Zestimate® history
    Loading
    Loading...

    Owner options

    List your home for rent

    $2,092/mo

    Rent Zestimate®

    Find your next renter with Zillow Rental Manager. Plus, with online applications, you can quickly screen prospective tenants – for free.

    Learn more

    $2,092/mo

    Rent Zestimate®

    Refinance and save

    $2,259/mo

    Est. payment

    Refinancing to a lower rate could help reduce your monthly payments and save thousands over the life of the loan.

    See today's rates

    $2,259/mo

    Est. payment

    Explore your selling options

    Work with a Zillow partner agent

    Leverage their expertise and Zillow's premium Showcase listings to get your home seen by more buyers.

    Get started

    List with your own agent

    Get your home in front of millions of buyers by listing it on Zillow.

    Learn how to do it

    Sell it yourself

    Take full control of how buyers see your home on Zillow by listing For Sale by Owner (FSBO).

    List your home

    What's special

    Large two car garagePull out drawersStunning kitchen remodelGlass doorsIn cabinet lightingNew countertops
    Beautifully updated home ready for you to move right in and enjoy. No room left untouched. Carefully maintained for 18 years by the same owner. Convenient walk out lower level to HOA maintained yard and spacious deck to enjoy outdoors. Stunning kitchen remodel with thoughtful cabinetry with soft close doors, pull out drawers, in cabinet lighting and glass doors. New countertops, appliances and backsplash. Primary bedroom with walk-in closet and brand new carpet. New vinyl plank flooring throughout the whole house. Walls and ceilings freshly painted. Furnace and a/c replaced 3 years ago. Deck has been rebuilt and has plenty of sitting space. High efficiency windows and patio doors with between the glass blinds installed. Both bathrooms have been updated with new plumbing, shower, vanities and more. Lower level can be converted back to a living room with third bedroom. Large two car garage. Prime location close to shopping, restaurants and parks. Steps from Pheasant Woods Park.

    Zillow last checked:

    Listing updated:

    Listed by:

    Tamara S Trapp 763-213-7889,

    Keller Williams Premier Realty Lake Minnetonka

    Bought with:

    Adriana Martinez

    Coldwell Banker Realty

    Source: NorthstarMLS as distributed by MLS GRID,MLS#: 7029082MLS Logo

    Facts & features

    Interior

    Bedrooms & bathrooms
    • Bedrooms: 2
    • Bathrooms: 2
    • Full bathrooms: 1
    • 3/4 bathrooms: 1
    Bedroom
    • Level: Upper
    • Area: 178.5 Square Feet
    • Dimensions: 17x10.5
    Bedroom 2
    • Level: Upper
    • Area: 115 Square Feet
    • Dimensions: 11.5x10
    Dining room
    • Level: Upper
    • Area: 92 Square Feet
    • Dimensions: 11.5x8
    Family room
    • Level: Lower
    • Area: 280 Square Feet
    • Dimensions: 20x14
    Kitchen
    • Level: Upper
    • Area: 90 Square Feet
    • Dimensions: 12x7.5
    Living room
    • Level: Upper
    • Area: 175.5 Square Feet
    • Dimensions: 13x13.5
    Heating
    • Forced Air
    Cooling
    • Central Air
    Appliances
    • Included: Dishwasher, Dryer, Microwave, Range, Refrigerator, Washer
    • Laundry: Lower Level
    Features
    • Basement: Finished,Full,Sump Basket,Walk-Out Access
    • Has fireplace: No
    Interior area
    • Total structure area: 1,526
    • Total interior livable area: 1,526 sqft
    • Finished area above ground: 1,012
    • Finished area below ground: 386

    Property

    Parking
    • Total spaces: 2
    • Parking features: Attached, Asphalt, Tuckunder Garage
    • Attached garage spaces: 2
    • Details: Garage Dimensions (20'8x20'7)
    Accessibility
    • Accessibility features: None
    Features
    • Levels: Multi/Split
    • Patio & porch: Deck, Patio
    • Fencing: None
    Lot
    • Size: 1,742 sqft
    • Dimensions: 32 x 57
    Details
    • Foundation area: 1012
    • Parcel number: 1511622330034
    • Zoning description: Residential-Single Family

    Construction

    Type & style
    • Home type: Townhouse
    • Property subtype: (TH) Quad/4 Corners
    • Attached to another structure: Yes
    Materials
    • Roof: Asphalt,Pitched
    Condition
    • New construction: No
    • Year built: 1980

    Utilities & green energy

    • Gas: Natural Gas
    • Sewer: City Sewer/Connected
    • Water: City Water/Connected

    Community & neighborhood

    Location
    • Region: Eden Prairie
    • Subdivision: Old Farm Add

    HOA & financial

    HOA
    • Has HOA: Yes
    • HOA fee: $305 monthly
    • Services included: Maintenance Structure, Hazard Insurance, Lawn Care, Maintenance Grounds, Professional Mgmt, Snow Removal
    • Association name: Advantage Townhome Management
    • Association phone: 651-429-2223

    Price history

    DateEventPrice
    5/18/2026Sold$310,000-1.6%$203/sqft
    Source: NorthstarMLS as distributed by MLS GRID #7029082 Report a problem
    4/28/2026Pending sale$315,000$206/sqft
    Source: NorthstarMLS as distributed by MLS GRID #7029082 Report a problem
    3/28/2026Price change$315,000-3.1%$206/sqft
    Source: NorthstarMLS as distributed by MLS GRID #7029082 Report a problem
    3/12/2026Listed for sale$325,000+95.2%$213/sqft
    Source: NorthstarMLS as distributed by MLS GRID #7029082 Report a problem
    5/30/2008Sold$166,500$109/sqft
    Source: Lake Superior Area Realtors as distributed by MLS GRID #1278107 Report a problem

    Public tax history

    YearProperty taxesTax assessment
    2025$3,005 -1.9%$285,900 +6%
    2024$3,063 +0.4%$269,600 -4%
    2023$3,051 +14.8%$280,800 +1.1%
    2022$2,657 +5.4%$277,800 +21%
    2021$2,522 +2.2%$229,600 +4%
    2020$2,467 -2.2%$220,800 +4.9%
    2019$2,522 +2.2%$210,400 +10%
    2018$2,467 +20.6%$191,300 +22.2%
    2017$2,045 +12.1%$156,500
    2016$1,824 -0.9%$156,500 +7%
    2015$1,841 +4.3%$146,300 +6.9%
    2014$1,765 +18.1%$136,800 +7.5%
    2013$1,495 -2.4%$127,300 -3.9%
    2012$1,532 -6.7%$132,400 -6%
    2011$1,642 -6%$140,800 -11.6%
    2010$1,748 -4.3%$159,200 -8%
    2009$1,826 -0.9%$173,000 +2.1%
    2006$1,843 +10.8%$169,500 +8.4%
    2005$1,662 +15.5%$156,400 +13.5%
    2004$1,439 +4.9%$137,800 +11.9%
    2002$1,371 -38%$123,100
    2001$2,211 --

    Find assessor info on the county website

    Neighborhood: 55347

    Nearby schools

    GreatSchools rating
    Get a cash offer in 3 minutes
    Find out how much your home could sell for in as little as 3 minutes with a no-obligation cash offer.
    Estimated market value
    $309,600
    Get a cash offer in 3 minutes
    Find out how much your home could sell for in as little as 3 minutes with a no-obligation cash offer.
    Estimated market value
    $309,600