Skip main navigation
Sold
  • $670,000

    14375 SW Wilson Dr, Beaverton, OR 97008

    4beds
    2,018sqft
    Residential, Single Family Residence
    Built in 1971
    8,712 Square Feet Lot
    $675,300 Zestimate®
    $332/sqft
    $3,290 Estimated rent

    Home value

    $675,300

    $642,000 - $716,000

    $3,290/mo

    Zestimate® history
    Loading
    Loading...

    Owner options

    List your home for rent

    $3,290/mo

    Rent Zestimate®

    Find your next renter with Zillow Rental Manager. Plus, with online applications, you can quickly screen prospective tenants – for free.

    Learn more

    $3,290/mo

    Rent Zestimate®

    Refinance and save

    $4,023/mo

    Est. payment

    Refinancing to a lower rate could help reduce your monthly payments and save thousands over the life of the loan.

    See today's rates

    $4,023/mo

    Est. payment

    Explore your selling options

    Work with a Zillow partner agent

    Leverage their expertise and Zillow's premium Showcase listings to get your home seen by more buyers.

    Get started

    List with your own agent

    Get your home in front of millions of buyers by listing it on Zillow.

    Learn how to do it

    Sell it yourself

    Take full control of how buyers see your home on Zillow by listing For Sale by Owner (FSBO).

    List your home

    What's special

    Fabulous gazebo covered patioNewer ss appliances
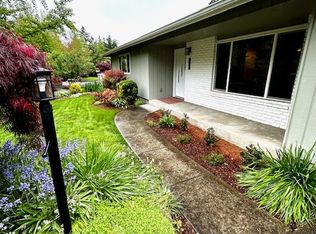
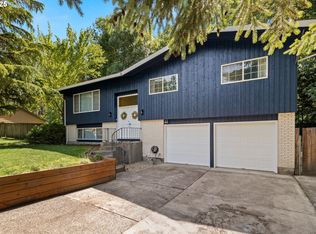
    NEW MARKET ADJUSTED PRICE. NEW ROOF being installed. Live BIG in this beautiful 4 Bedroom + 3 Bathroom Home. Large level gated and fenced backyard. Great-Room with Open Plan Living/Dining & Kitchen flooded with natural light. Fully remodeled Kitchen w/Center Island, Loads of cabinets with a ton of storage & newer SS Appliances. Living Rm has wood burning fire, Dining has Big Slider to fabulous Gazebo Covered Patio...Perfect for outdoor entertaining. Primary Bedroom with lovely updated attached bathroom, 2 further Bedrooms (Total of 3 up) & a beautiful, updated Guest Bathroom with Combo Tub/Shower. A few stairs down from main level to LARGE Family/Bonus Room, 4th Bedroom, Laundry & Full 3rd Bathroom. This level would make great Guest Suite or even multi-generation living as it has its own Entry/Exit door on to private patio. You will LOVE the fully fenced, level, landscaped backyard...perfect for summer entertaining. Large level gravel paved RV/Trailer/Extra Park area to the side of the driveway. Garage is oversized and extra deep with built-in cabinets. LOVE where you live and LOVE your home and Neighborhood. This home and property will not disappoint...grab your Realtor and View today.

    Zillow last checked:

    Listing updated:

    Listed by:

    John Carswell 503-939-2177,

    Bella Casa Real Estate Group

    Bought with:

    Behzad Zargaran Javaher, 201240715

    Premiere Property Group, LLC

    Source: RMLS (OR),MLS#: 163211765MLS Logo

    Facts & features

    Interior

    Bedrooms & bathrooms
    • Bedrooms: 4
    • Bathrooms: 3
    • Full bathrooms: 3
    Primary bedroom
    • Features: Bathroom, Updated Remodeled, Double Closet, Walkin Shower, Wallto Wall Carpet
    • Level: Upper
    • Area: 168
    • Dimensions: 14 x 12
    Bedroom 2
    • Features: Wallto Wall Carpet
    • Level: Upper
    • Area: 154
    • Dimensions: 14 x 11
    Bedroom 3
    • Features: Wallto Wall Carpet
    • Level: Upper
    • Area: 100
    • Dimensions: 10 x 10
    Bedroom 4
    • Features: Wallto Wall Carpet
    • Level: Lower
    • Area: 132
    • Dimensions: 12 x 11
    Dining room
    • Features: Great Room, Patio, Sliding Doors, Updated Remodeled, Laminate Flooring
    • Level: Main
    • Area: 108
    • Dimensions: 12 x 9
    Family room
    • Features: Builtin Features, Exterior Entry, Fireplace, Patio, Updated Remodeled, Wallto Wall Carpet
    • Level: Lower
    • Area: 272
    • Dimensions: 17 x 16
    Kitchen
    • Features: Dishwasher, Disposal, Eat Bar, Great Room, Island, Microwave, Updated Remodeled, Laminate Flooring, Plumbed For Ice Maker, Solid Surface Countertop
    • Level: Main
    • Area: 168
    • Width: 12
    Living room
    • Features: Fireplace, Great Room, Updated Remodeled, Laminate Flooring
    • Level: Main
    • Area: 350
    • Dimensions: 25 x 14
    Heating
    • Forced Air, Fireplace(s)
    Cooling
    • Central Air
    Appliances
    • Included: Dishwasher, Disposal, Free-Standing Range, Microwave, Plumbed For Ice Maker, Wine Cooler, Gas Water Heater, Tankless Water Heater
    Features
    • Ceiling Fan(s), High Speed Internet, Soaking Tub, Bathroom, Updated Remodeled, Walkin Shower, Great Room, Built-in Features, Eat Bar, Kitchen Island, Double Closet, Pantry
    • Flooring: Laminate, Tile, Vinyl, Wall to Wall Carpet
    • Doors: Sliding Doors
    • Windows: Double Pane Windows, Vinyl Frames
    • Basement: Crawl Space,Daylight,Finished
    • Number of fireplaces: 2
    • Fireplace features: Wood Burning
    Interior area
    • Total structure area: 2,018
    • Total interior livable area: 2,018 sqft

    Property

    Parking
    • Total spaces: 2
    • Parking features: Driveway, Parking Pad, RV Access/Parking, Attached, Extra Deep Garage, Oversized
    • Attached garage spaces: 2
    • Has uncovered spaces: Yes
    Features
    • Levels: Multi/Split
    • Stories: 3
    • Patio & porch: Covered Patio, Patio, Porch
    • Exterior features: Raised Beds, Exterior Entry
    • Fencing: Fenced
    • Has view: Yes
    • View description: Seasonal
    Lot
    • Size: 8,712 sqft
    • Dimensions: 8712sq'
    • Features: Level, Private, SqFt 7000 to 9999
    Details
    • Additional structures: Gazebo, RVParking
    • Parcel number: R184393

    Construction

    Type & style
    • Home type: SingleFamily
    • Architectural style: Contemporary
    • Property subtype: Residential, Single Family Residence
    Materials
    • Cement Siding
    • Foundation: Slab
    • Roof: Composition
    Condition
    • Updated/Remodeled
    • New construction: No
    • Year built: 1971

    Utilities & green energy

    • Gas: Gas
    • Sewer: Public Sewer
    • Water: Public

    Community & neighborhood

    Security
    • Security features: Security Lights
    Location
    • Region: Beaverton
    • Subdivision: Hyland Hills

    Other

    Other facts
    • Listing terms: Cash,Conventional,FHA,VA Loan
    • Road surface type: Concrete, Gravel

    Price history

    DateEventPrice
    4/17/2026Sold$670,000-0.7%$332/sqft
    Source: RMLS (OR) #163211765 Report a problem
    3/15/2026Pending sale$674,900$334/sqft
    Source: RMLS (OR) #163211765 Report a problem
    3/8/2026Price change$674,900-1.7%$334/sqft
    Source: RMLS (OR) #163211765 Report a problem
    2/12/2026Listed for sale$686,500$340/sqft
    Source: RMLS (OR) #163211765 Report a problem
    2/10/2026Pending sale$686,500$340/sqft
    Source: RMLS (OR) #163211765 Report a problem
    2/5/2026Listed for sale$686,500+174.6%$340/sqft
    Source: RMLS (OR) #163211765 Report a problem
    9/15/2011Sold$250,000-3.8%$124/sqft
    Source: Public Record Report a problem
    7/8/2011Listed for sale$259,900+46.8%$129/sqft
    Source: Vflyer Homes #11252154 Report a problem
    4/15/2011Sold$177,000-12.3%$88/sqft
    Source: Public Record Report a problem
    2/26/2011Price change$201,900-2.9%$100/sqft
    Source: Keller Williams Realty Professionals #10090629 Report a problem
    2/5/2011Price change$207,900-3.3%$103/sqft
    Source: Keller Williams Realty Professionals #10090629 Report a problem
    1/16/2011Price change$214,900-3.6%$106/sqft
    Source: Keller Williams Realty Professionals #10090629 Report a problem
    12/24/2010Price change$222,900-3%$110/sqft
    Source: Keller Williams Realty Professionals #10090629 Report a problem
    12/3/2010Listed for sale$229,900-23.3%$114/sqft
    Source: Keller Williams Realty Professionals #10090629 Report a problem
    9/20/2006Sold$299,859+57.9%$149/sqft
    Source: Public Record Report a problem
    3/10/1999Sold$189,870+18.7%$94/sqft
    Source: Public Record Report a problem
    8/9/1996Sold$160,000$79/sqft
    Source: Public Record Report a problem

    Public tax history

    YearProperty taxesTax assessment
    2025$7,205 +4.1%$327,980 +3%
    2024$6,920 +5.9%$318,430 +3%
    2023$6,533 +4.5%$309,160 +3%
    2022$6,253 +3.6%$300,160
    2021$6,034 +3.1%--
    2020$5,851 +3.3%$282,940 +3%
    2019$5,666 +3.3%$274,700
    2018$5,485 $274,700 +6.1%
    2017$5,485 +7.6%$258,940 +3%
    2016$5,096 $251,400 +3%
    2015$5,096 +3.9%$244,080 +3%
    2014$4,907 +6.5%$236,980 +3%
    2013$4,606 +9%$230,080 +3%
    2012$4,226 +3.2%$223,380 -16.7%
    2011$4,094 +2.6%$268,220 -4.2%
    2010$3,990 +2.3%$279,940 -6%
    2009$3,899 +8.3%$297,780 -6.9%
    2008$3,601 +1%$319,900 -3.3%
    2007$3,565 +10.1%$330,830 +10.6%
    2006$3,237 -7%$299,230 +25.3%
    2005$3,481 +9.8%$238,730 +8.8%
    2004$3,172 -1.3%$219,350 +5.2%
    2003$3,212 +10.5%$208,430 +2.6%
    2002$2,908 +4.8%$203,230 +4.8%
    2001$2,774 +6.8%$193,940 +2.5%
    2000$2,598 $189,190

    Find assessor info on the county website

    Neighborhood: Highland

    Nearby schools

    GreatSchools rating
    Schools provided by the listing agent
    • Elementary: Fir Grove
    • Middle: Highland Park
    • High: Southridge

    Source: RMLS (OR). This data may not be complete. We recommend contacting the local school district to confirm school assignments for this home.

    Get a cash offer in 3 minutes
    Find out how much your home could sell for in as little as 3 minutes with a no-obligation cash offer.
    Estimated market value
    $675,300
    Get a cash offer in 3 minutes
    Find out how much your home could sell for in as little as 3 minutes with a no-obligation cash offer.
    Estimated market value
    $675,300