APPLICATION PENDING. We are not allowing showings at this time.
50% First Months Rent!! Move in by Oct 15th!
Annual UNFURNISHED Rental! PET FRIENDLY!
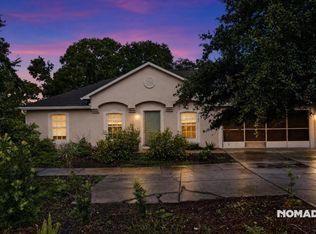
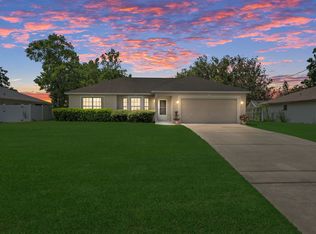
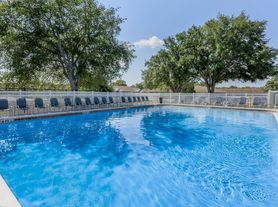
Welcome to this stunning 5 BED, 3 FULL BATH home nestled in the esteemed Villages at Avalon Community. This residence offers an exceptional living experience. Community pool, gym, playground, and clubhouse are offered to tenants.
The heart of this home is the kitchen, complete with upgraded appliances, 42-inch cabinets, a large pantry, and an expansive island.
On the main floor, there is a spacious bedroom with convenient access to a full bath. Upstairs, bedrooms 2, 3, and 4 await, alongside the Master Suite. The Master Suite features walk-in closets and a custom area, perfect for additional storage, an office, a game room, or a nursery.
Fully fenced-in backyard allows for privacy and security for you and your pets.
Enjoy easy access to 589, providing a seamless commute to Tampa Airport and the vibrant heart of Tampa, all within just over 30 minutes.
Schedule your viewing today to make this home yours!
Notes: Unfurnished, no washer and dryer.
MOVE-IN FEES: One full months rent, a deposit equal to one months rent with approved app and no conditions. Admin/lease Fee $50.00 (one time), Application fee $50 per adult upon applying.
HOA MOVE-IN FEES: Lease has to be submitted to community before move-in, key fob for pool and gym access $25 each.
INCLUDED IN RENT: Association Fees, Resident Benefits Package RBP
What does your Resident Benefits Package (RBP) include for $45/month?
- Renters Insurance: $100,000 in Personal Liability Protection, $10,000 in Personal Belongings Protection, and $25,000 in Animal Caused Injury to Others
- Credit Booster & Reward Program for On-time Rent Payments
- Move-In Concierge Service: Set up your Utility Services, Cable, and Internet Services
- $1M Identity Protection for All Adult Leaseholders
- HVAC Air Filter Delivery Directly to your Door
- And So Much More
NOT INCLUDED IN RENT: Electric, water, pest control, lawn care.
LEASE LENGTH: 1 Year, no short term.
PETS: Yes, 2 with $250 pet fee and $25 application per pet, with approval by Management.
HOA: Yes:
Please note that this community has an HOA in place, ensuring the preservation of its beauty and maintaining a harmonious environment. For detailed information regarding the HOA restrictions and lease terms, please see below.
No commercial vehicles or trailers/boat/rv of any kind permitted out in the open. You are allowed to park them in the garage. No street parking, no parking in the grass, HOA rules and regs will be sent upon application. If you need them prior, please email us.
Tenant responsible for payment of all utilities and any HOA violation fines. Service for home electronics is NOT included to include but not limited to wifi garage doors, intercoms. Fence, grill, fire pit, string lights, garage screen, home alarm not connected and washer and dryer for convenience only and will not be repaired or replaced. Corporate leases are not allowed.
SHOWING INSTRUCTIONS: Schedule showing online for your convenience and safety. Tenant turner will text and email you instructions automatically. Be sure to enter your correct phone and email or you will not receive instructions.
APPLICATION INSTRUCTIONS (HOW TO APPLY):
Ensure that you have all the required documents handy (see application requirements/rental guidelines)
Hit Apply Now
Complete the Online Application Form
Pay the application fee
APPLICATION TURNAROUND TIME: 3-5 business days with completed application.
3rd Party site applications are not accepted.
LEASING AGENT: 365 Property Management
*All information is deemed reliable but not guaranteed and is subject to change.* Some items may be for convenience only and will not be repaired or replaced.
House for rent
Single family residence
Available now
What's special
Expansive islandLarge pantryMaster suiteCommunity pool
- 88 days |
- -- |
- -- |
Zillow last checked:
Listing updated:
Travel times

Let’s turn your rent into credit progress
Build credit history with every on-time payment and get credit for the payment you’re already making.
Facts & features
Interior
Bedrooms & bathrooms
- Bedrooms: 5
- Bathrooms: 3
- Full bathrooms: 3
Interior area
- Total interior livable area: 2,392 sqft
Property
Parking
- Details: Contact manager
Details
- Parcel number: R3422318375000200130
Construction
Type & style
- Home type: SingleFamily
- Property subtype: Single Family Residence
Community & HOA
Location
- Region: Spring Hill
Financial & listing details
- Lease term: Contact For Details
Nearby apartments for rent

Price history
| Date | Event | Price |
|---|---|---|
| 9/23/2026 | Price change | $2,195-4.4%$1/sqft |
Source: Zillow Rentals Report a problem | ||
| 9/15/2026 | Price change | $2,295-0.9%$1/sqft |
Source: Zillow Rentals Report a problem | ||
| 9/1/2026 | Price change | $2,315-1.3%$1/sqft |
Source: Zillow Rentals Report a problem | ||
| 8/31/2026 | Price change | $2,345-3.1%$1/sqft |
Source: Zillow Rentals Report a problem | ||
| 8/18/2026 | Price change | $2,420-1%$1/sqft |
Source: Zillow Rentals Report a problem | ||
| 8/3/2026 | Price change | $2,445-2%$1/sqft |
Source: Zillow Rentals Report a problem | ||
| 7/27/2026 | Price change | $2,495-2%$1/sqft |
Source: Zillow Rentals Report a problem | ||
| 7/9/2026 | Listed for rent | $2,545-1.2%$1/sqft |
Source: Zillow Rentals Report a problem | ||
| 4/23/2024 | Listing removed | -- |
Source: Zillow Rentals Report a problem | ||
| 4/9/2024 | Price change | $2,575-1%$1/sqft |
Source: Zillow Rentals Report a problem | ||
| 4/5/2024 | Listed for rent | $2,600$1/sqft |
Source: Zillow Rentals Report a problem | ||
| 3/22/2022 | Sold | $410,000+2.8%$171/sqft |
Source: Public Record Report a problem | ||
| 2/9/2022 | Pending sale | $399,000$167/sqft |
Source:  Stellar MLS #W7841910 Report a problem Stellar MLS #W7841910 Report a problem | ||
| 2/3/2022 | Listed for sale | $399,000+145.5%$167/sqft |
Source: Stellar MLS #W7841910 Report a problem | ||
| 10/25/2013 | Sold | $162,500+39%$68/sqft |
Source: Public Record Report a problem | ||
| 5/29/2011 | Listing removed | $116,900$49/sqft |
Source: Maronda Homes Report a problem | ||
| 5/27/2011 | Listed for sale | $116,900$49/sqft |
Source: Maronda Homes Report a problem | ||